

BEDS3
BATHS2 full
SQUARE FEET1,125
MLS#R1721612
STATUSActive
PROPERTY TYPEResidential - Single Family
SUBDIVISIONSpringbank Heights
SCHOOLChurchville-Chili
Property Description
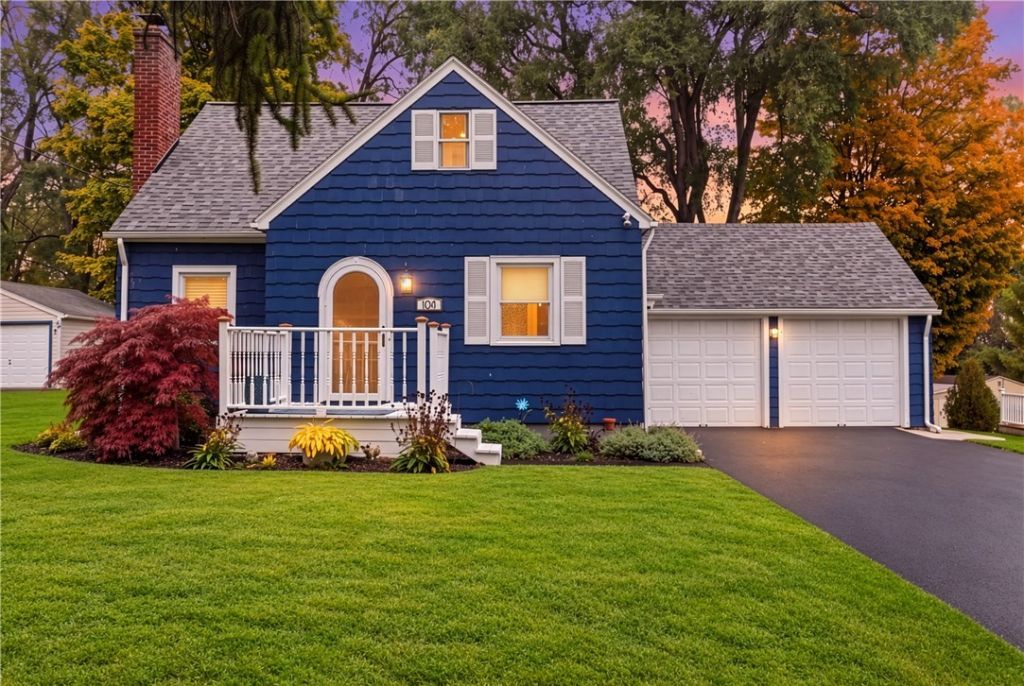
Move-in ready & Charming Cape Cod set on over a half-acre lot, with an especially private backyard! This 3-bedroom, 2-full-bath home blends original architectural character with extensive recent updates. A welcoming arched front entry wood door, with a new custom-made storm door/2023, & a built-in wall doorbell leads inside to the foyer/entry with ceramic tile flooring. The living room with hardwood flooring is anchored by a decorative fireplace (non-functional, decorative only/needs new tile or liner). Updated kitchen offers LG stainless smart appliances/2022, subway tile backsplash, and an eating nook. The first floor includes two bedrooms and a full bathroom. One of these bedrooms was originally a formal dining room and has a sliding glass door that leads out to the rear deck/concrete patio, if a formal dining room is preferred, this would be a two-bedroom home. Upstairs, the private second-floor primary bedroom features a desk/office area, and its own ensuite full bath with a skylight. The partially finished basement provides storage & recreation room space, and a laundry area with laundry tub, washer/dryer included. Natural gas-fired hot water boiler-(liner 2024) baseboard heat, supplemented by a ductless mini-split unit/2025 that also provides air conditioning in the living room and 2nd floor primary bedroom. Natural gas hot water heater-(liner 2024) supplies the home's hot water. Electrical service was updated to a 200-amp circuit box/2024; functional fuse box in the garage. Outside, enjoy the large, concrete back patio/2024, freshly painted front and rear decks/2026, refreshed landscaping/2023, and a storage shed in the backyard that is included. Major improvements include a tear-off roof/2022, new gutters/2022, exterior paint/2022, and a brand-new, expanded blacktop driveway/2025, and sealed/2026. A rare combination of classic charm, including solid wood doors with glass knobs, many thoughtful updates, and lots of outdoor space!
Property Features
Property Type: Residential - Single Family
Basement: Full, PartiallyFinished, SumpPump
Cooling: Ductless
Fireplaces: 1
Garage: 2 car attached
Heating: Ductless, Electric, Gas, Baseboard, HotWater, Radiators
Home Style: CapeCod
Lot Size: 0.54 Acres
Roof Type: Asphalt, Architectural, Shingle
Stories: 1.0
Taxes: $5,900
Year Built: 1945
Amenities
EntranceFoyer
EatInKitchen
SeparateFormalLivingRoom
HomeOffice
JettedTub
SlidingGlassDoors
Storage
Skylights
WindowTreatments
BedroomOnMainLevel
BathInPrimaryBedroom
BlacktopDriveway
Deck
Patio
Feature Descriptions
Appliances: Dryer, Dishwasher, ElectricOven, ElectricRange, Disposal, GasWaterHeater, Microwave, Refrigerator, Washer
Days on Site: 28
Door Features: SlidingDoors
Exterior: Cedar, Other, SeeRemarks, WoodSiding
Fencing: PetFence
Flooring: Carpet, CeramicTile, Hardwood, LuxuryVinyl, Other, SeeRemarks, Varies
Laundry: InBasement
Lot: Rectangular, RectangularLot, ResidentialLot
Lot Dimensions: 75X316
Parcel#: 262200-131-200-0001-012-000
Parking: Attached, Electricity, Garage, Storage, Driveway, GarageDoorOpener
Parking Notes: Attached, Electricity, Garage, Storage, Driveway, Garag
Patio/Porch: Deck, Patio
Sewer: Connected
Utilities: CableAvailable, ElectricityConnected, SewerConnected, WaterConnected
Water: Connected, Public
Window: Drapes, Skylights, ThermalWindows
Local Schools
School District: Churchville-Chili
Listed By / Shown By
Listing By
Agency Name: High Falls Sotheby's International Realty
Agency Contact: michael.feldmeyer@highfallssir.com
Shown By
Agent Name: Melissa Conroy
Agent Phone: (716) 308-0975
Agency Title: MJ Peterson Real Estate

Estimate Your Payment
Estimated Payment
$ 1,158.48 per month $589.55 Principal & Interest $491.67 Property Tax $77.26 Homeowner's InsuranceChange Payment Information

Melissa Conroy
Cell: (716) 308-0975
Email Me

Privacy Policy / DMCA Notice / ADA Accessibility


This site is hosted, designed and copyright
© 1994 - 2026 by
Delta Media Group, Inc. -- Patent Pending --
104 Hubbard Drive | MLS# R1721612
This single family home located at 104 Hubbard Drive, North Chili, NY 14514 is currently listed for sale with an asking price of $264,900. This property was built in 1945 and has 3 bedrooms and 2 full baths with 1125 sq. ft. Hubbard Drive is located in the Springbank Heights subdivision within the Churchville-Chili school district. Search Springbank Heights real estate on mconroy.mjpeterson.com today.