

BEDS2
BATHS1 full
SQUARE FEET1,086
MLS#R1728138
STATUSActive
PROPERTY TYPEResidential - Single Family
SUBDIVISIONWakefield Sec 07
SCHOOLEast Irondequoit
Property Description
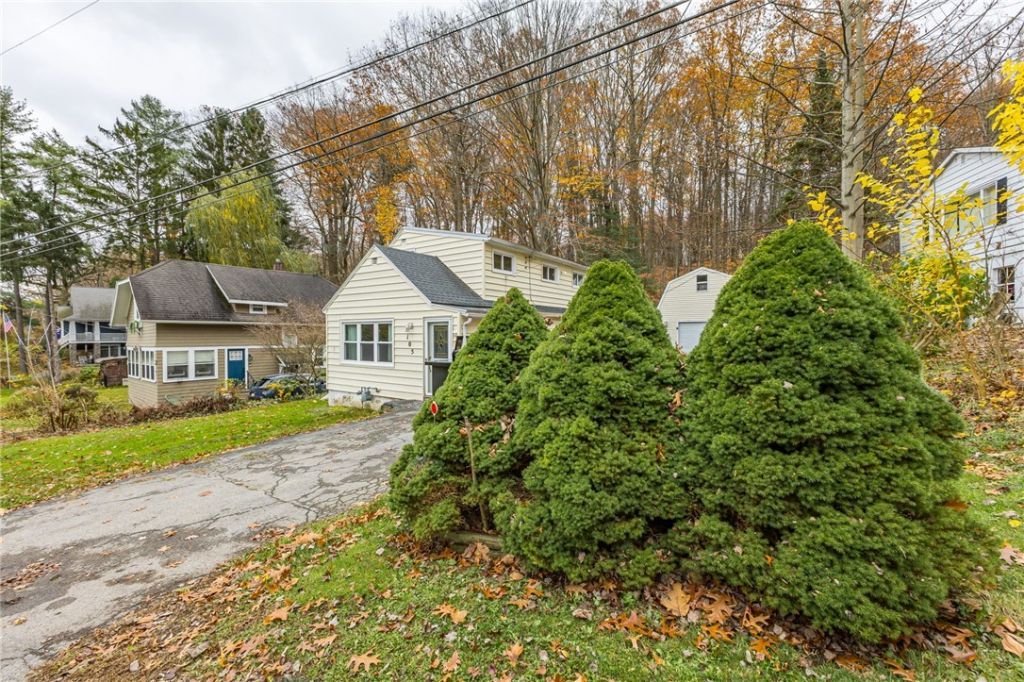
Your chance to to live by the Bay! Home backs to town property. Opportunity to build equity in this Fixer Upper as an investment. Roof approximately 10 years old. Furnace installed in 2021. Updated circuit panel box. 2/3 bedrooms- 3rd bedroom ( first floor) has plumbing & started for a first floor laundry. Good size kitchen with built in dishwasher & microwave, Refrigerator, stove, washer & dryer remain in As Is condition. Low maintenance Vinyl sided exterior. Two story garage with walk up staircase, subpanel & electric built in 2009. Private , partially fenced backyard with cement 12' x 24' deck off the kitchen.. Flooring needed for a conventional mortgage.
Property Features
Property Type: Residential - Single Family
Basement: DirtFloor, WalkOutAccess
Garage: 1
Heating: Gas, ForcedAir
Home Style: Colonial, TwoStory
Lot Size: 0.20 Acres
Roof Type: Composition
Stories: 2.0
Taxes: $5,176
Year Built: 1940
Amenities
Den
EntranceFoyer
EatInKitchen
SeparateFormalLivingRoom
ConvertibleBedroom
BlacktopDriveway
Deck
Fence
Feature Descriptions
Appliances: Dishwasher, ElectricOven, ElectricRange, GasWaterHeater, Microwave, Refrigerator
Days on Site: 7
Exterior: VinylSiding, CopperPlumbing
Fencing: Partial
Flooring: Hardwood, Laminate, Other, SeeRemarks, Varies
Laundry: InBasement
Lot: Rectangular, RectangularLot, ResidentialLot
Lot Dimensions: 78X131
Parcel#: 263400-077-110-0003-070-000
Parking: Detached, Garage
Parking Notes: Detached, Garage
Patio/Porch: Deck
Sewer: SepticTank
Utilities: CableAvailable, ElectricityConnected, HighSpeedInternetAvailable, WaterConnected
Water: Connected, Public
Window: ThermalWindows
Local Schools
School District: East Irondequoit
Listed By / Shown By
Listing By
Agency Name: Keller Williams Realty Greater Rochester
Agency Contact: 585-259-7532
Shown By
Agent Name: Melissa Conroy
Agent Phone: (716) 308-0975
Agency Title: MJ Peterson Real Estate

Estimate Your Payment
Estimated Payment
$ 840.38 per month $361.65 Principal & Interest $431.33 Property Tax $47.40 Homeowner's InsuranceChange Payment Information

Melissa Conroy
Cell: (716) 308-0975
Email Me

Privacy Policy / DMCA Notice / ADA Accessibility


This site is hosted, designed and copyright
© 1994 - 2026 by
Delta Media Group, Inc. -- Patent Pending --
105 Shore Drive | MLS# R1728138
This single family home located at 105 Shore Drive, Rochester, NY 14622 is currently listed for sale with an asking price of $162,500. This property was built in 1940 and has 2 bedrooms and 1 full baths with 1086 sq. ft. Shore Drive is located in the Wakefield Sec 07 subdivision within the East Irondequoit school district. Search Wakefield Sec 07 real estate on mconroy.mjpeterson.com today.