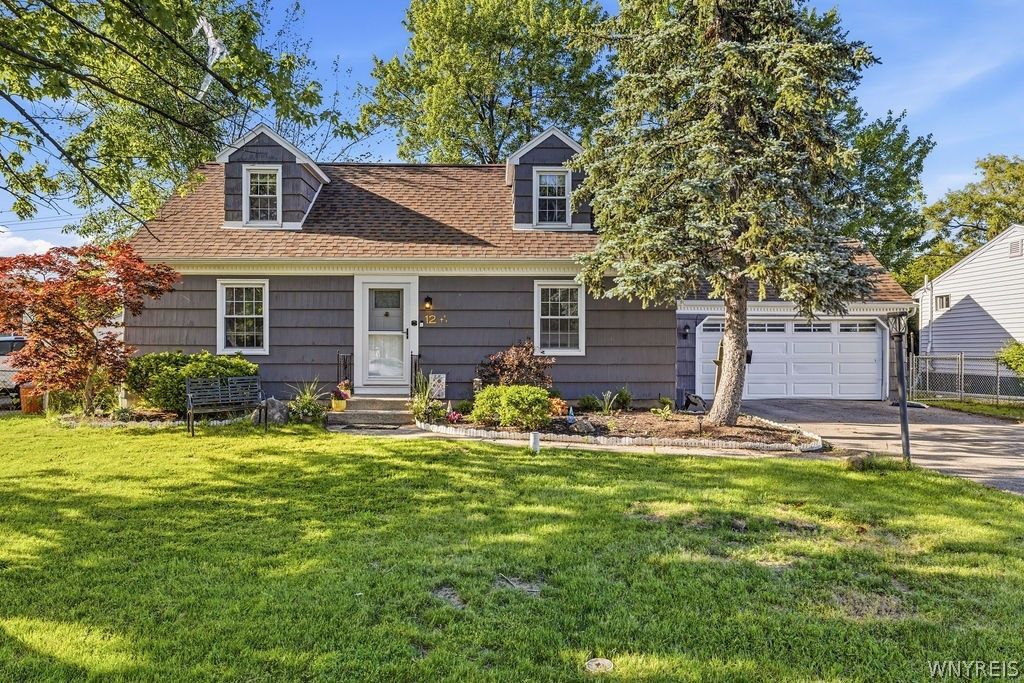


BEDS4
BATHS2 full
SQUARE FEET1,350
MLS#B1729038
STATUSActive
PROPERTY TYPEResidential - Single Family
SCHOOLSweet Home
Property Description
This sweet 4 bedroom, 2 bathroom home with a 2.5 car garage is centrally located in Amherst, close to UB North, restaurants, 290 access and so much more. The layout provides comfortable everyday living and the fully fenced private backyard with two new gates creates a great space for relaxing, entertaining or letting pets roam safely. Inside, you will find updated vinyl flooring, recessed lighting and a modern kitchen complete with soft close cabinetry and beautiful quartz countertops. The home has been well cared for and continuously improved. Recent updates include a full tear off roof, along with new gutters and downspouts completed in August 2024. Additional improvements include a new sewer line in 2023, sliding door with integrated blinds installed in 2025 and a new front door and storm door added in 2023. The upstairs bathroom features a new toilet and vanity from 2022, and a new sump pump installed in 2026. Showings begin Monday. Open House Sunday, November 22nd, from 11am-1pm. Offers, if any, are due Monday, November 23rd, at 5 pm.
Property Features
Property Type: Residential - Single Family
Basement: Full
Cooling: Central Air
Garage: 2.5 car attached
Heating: Gas, Forced Air
Home Style: Two Story
Lot Size: 0.18 Acres
Stories: 1.0
Taxes: $6,157
Year Built: 1962
Amenities
Eat-in Kitchen
Quartz Counters
Bedroom on Main Level
Blacktop Driveway
Feature Descriptions
Appliances: Dryer, Dishwasher, Gas Oven, Gas Range, Gas Water Heater, Microwave, Refrigerator
Days on Site: 4
Exterior: Other, See Remarks
Flooring: Hardwood, Tile, Varies, Vinyl
Laundry: In Basement
Lot: Rectangular, Rectangular Lot, Residential Lot
Lot Dimensions: 70X115
Parcel#: 142289-055-170-0009-002-000
Parking: Attached, Garage, Driveway
Parking Notes: Attached, Garage, Driveway
Sewer: Connected
Utilities: Sewer Connected, Water Connected
Water: Connected, Public
Local Schools
School District: Sweet Home
Listed By / Shown By
Listing By
Agency Name: Realty ONE Group Empower
Agency Phone: 716-899-4663
Shown By
Agent Name: Melissa Conroy
Agent Phone: (716) 308-0975
Agency Title: MJ Peterson Real Estate

Estimate Your Payment
Estimated Payment
$ 1,305.76 per month $700.83 Principal & Interest $513.08 Property Tax $91.85 Homeowner's InsuranceChange Payment Information

Melissa Conroy
Cell: (716) 308-0975
Email Me

Privacy Policy / DMCA Notice / ADA Accessibility


This site is hosted, designed and copyright
© 1994 - 2026 by
Delta Media Group, Inc. -- Patent Pending --
12 Sudbury Lane | MLS# B1729038
This single family home located at 12 Sudbury Lane, Buffalo, NY 14221 is currently listed for sale with an asking price of $314,900. This property was built in 1962 and has 4 bedrooms and 2 full baths with 1350 sq. ft. Sudbury Lane is located within the Sweet Home school district. Search Buffalo real estate on mconroy.mjpeterson.com today.