

BEDS3
BATHS1 full
SQUARE FEET1,254
MLS#B1728866
STATUSActive
PROPERTY TYPEResidential - Single Family
SCHOOLBuffalo
Property Description
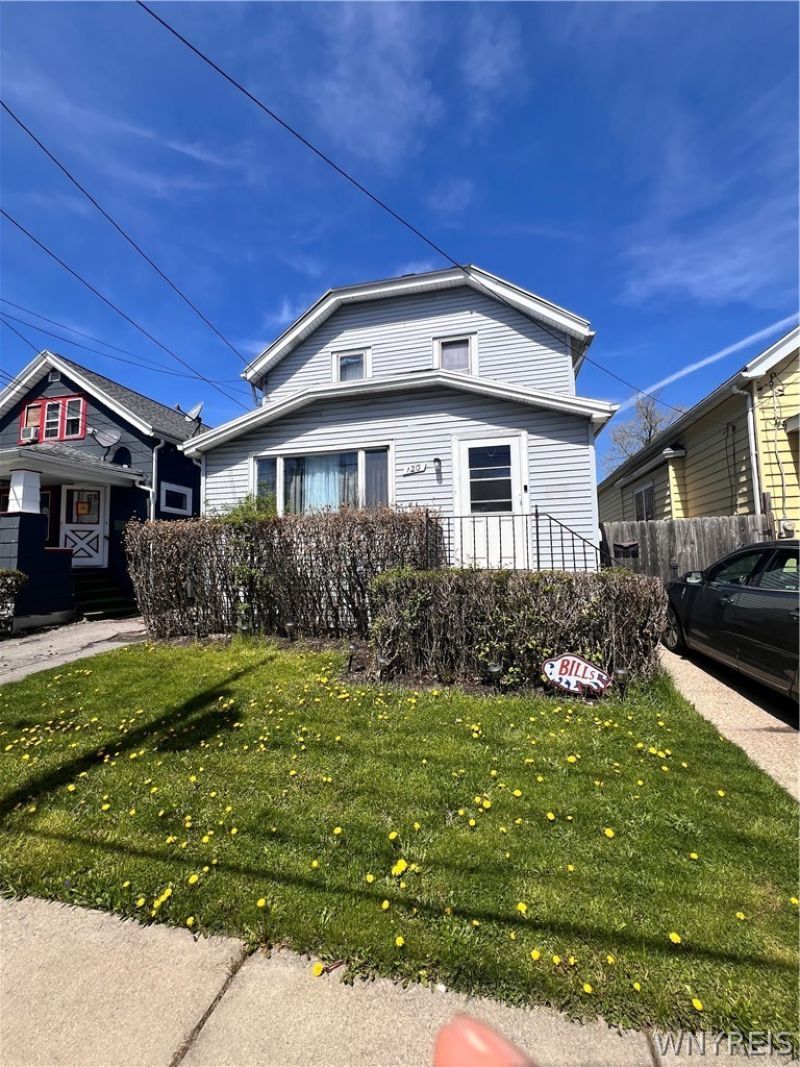
Great opportunity for first-time buyers or investors! This 3-bedroom, 1-bath single-family home features a comfortable living/dining room combination, solid mechanicals, a full basement, low-maintenance vinyl exterior, large rear deck. Conveniently located near shopping, dining, schools, and public transportation. Ideal as an owner-occupied residence or income-producing investment property. All 3 bedrooms are ideal size w/closet space in each, eat in kitchen with recessed lighting. The garage roof will need some attention, but the garage foundation is in really good shape, sump pump installed but hasn't been used in some time. Electrical box needs updating, glass block around the basement. AS IS condition Seller will do no repair to the property recommended by home inspection report or appraisal. Kitchen island, stove, fireplace and all ceiling fans are staying. Kitchen dishwasher does not work. HWT (2010) Roof (2008) no defect, Furnace is older with no mechanical defect. Seller will deliver 60-year search and survey.
Property Features
Property Type: Residential - Single Family
Basement: Full
Garage: 1
Heating: Gas, ForcedAir
Home Style: HistoricAntique
Lot Size: 0.08 Acres
Roof Type: Asphalt
Stories: 2.0
Taxes: $1,605
Year Built: 1917
Amenities
EatInKitchen
KitchenFamilyRoomCombo
ConcreteDriveway
Feature Descriptions
Appliances: GasCooktop, GasWaterHeater
Exterior: AluminumSiding, VinylSiding
Flooring: Hardwood, Laminate, Varies
Lot: Rectangular, RectangularLot, ResidentialLot
Lot Dimensions: 32X105
Parcel#: 140200-090-410-0004-012-000
Parking: Detached, Garage
Parking Notes: Detached, Garage
Sewer: Connected
Utilities: SewerConnected, WaterConnected
Water: Connected, Public
Local Schools
School District: Buffalo
Listed By / Shown By
Listing By
Agency Name: Infinitely Real Estate LLC
Agency Phone: 716-541-8763
Shown By
Agent Name: Melissa Conroy
Agent Phone: (716) 308-0975
Agency Title: MJ Peterson Real Estate

Estimate Your Payment
Estimated Payment
$ 486.16 per month $311.58 Principal & Interest $133.75 Property Tax $40.83 Homeowner's InsuranceChange Payment Information

Melissa Conroy
Cell: (716) 308-0975
Email Me

Privacy Policy / DMCA Notice / ADA Accessibility


This site is hosted, designed and copyright
© 1994 - 2026 by
Delta Media Group, Inc. -- Patent Pending --
120 Millicent Avenue | MLS# B1728866
This single family home located at 120 Millicent Avenue , Buffalo, NY 14215 is currently listed for sale with an asking price of $140,000. This property was built in 1917 and has 3 bedrooms and 1 full baths with 1254 sq. ft. Millicent Avenue is located within the Buffalo school district. Search Buffalo real estate on mconroy.mjpeterson.com today.