

BEDS3
BATHS1 full
SQUARE FEET1,262
MLS#B1727720
STATUSActive
PROPERTY TYPEResidential - Single Family
SUBDIVISIONTown/Cheektowaga
SCHOOLCheektowaga-Sloan
Property Description
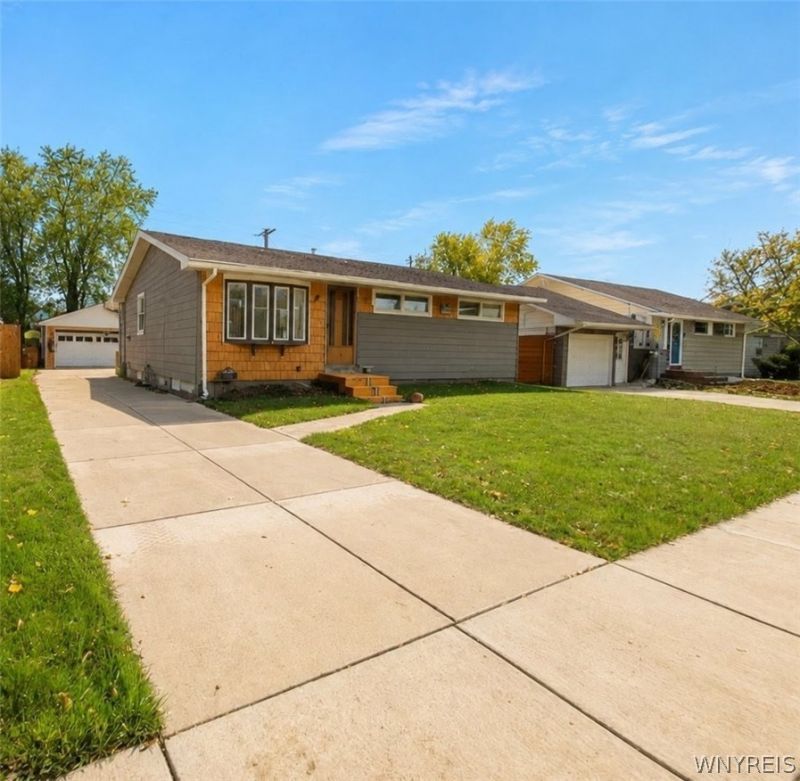
This well-maintained three-bedroom, one-bath home offers comfortable living with room to grow. Three well-proportioned bedrooms and a full bath complement a bright living room and an eat-in kitchen, with a floor plan that lives larger than expected. A family room at the back of the home adds a second living space - room to spread out, entertain, or just get away from it. Downstairs, the full basement is partially finished and ready to serve as a rec room, home office, or extra storage. The 2-car garage is a standout, with ample space for vehicles, tools, and seasonal storage. Outside, the fully fenced yard provides privacy and plenty of room for pets, gardening, and outdoor entertaining. A solid, move-in-ready home in a convenient location.
Property Features
Property Type: Residential - Single Family
Basement: Full, PartiallyFinished, SumpPump
Garage: 2
Heating: Gas, ForcedAir
Home Style: Ranch
Lot Size: 0.11 Acres
Roof Type: Asphalt
Stories: 1.0
Taxes: $4,582
Year Built: 1958
Amenities
CedarClosets
CeilingFans
EatInKitchen
NaturalWoodwork
BedroomOnMainLevel
MainLevelPrimary
ConcreteDriveway
Feature Descriptions
Appliances: Dryer, Dishwasher, GasOven, GasRange, GasWaterHeater, Refrigerator, Washer
Days on Site: 11
Exterior: Frame, WoodSiding
Flooring: Hardwood, Varies, Vinyl
Laundry: InBasement
Lot: Rectangular, RectangularLot, ResidentialLot
Lot Dimensions: 50X100
Parcel#: 143089-112-760-0004-002-000
Parking: Detached, Garage
Parking Notes: Detached, Garage
Sewer: Connected
Utilities: SewerConnected, WaterConnected
Water: Connected, Public
Local Schools
School District: Cheektowaga-Sloan
Listed By / Shown By
Listing By
Agency Name: Berkshire Hathaway Homeservices Zambito Realtors
Agency Contact: 716-830-5925
Shown By
Agent Name: Melissa Conroy
Agent Phone: (716) 308-0975
Agency Title: MJ Peterson Real Estate

Estimate Your Payment
Estimated Payment
$ 910.20 per month $467.15 Principal & Interest $381.83 Property Tax $61.22 Homeowner's InsuranceChange Payment Information

Melissa Conroy
Cell: (716) 308-0975
Email Me

Privacy Policy / DMCA Notice / ADA Accessibility


This site is hosted, designed and copyright
© 1994 - 2026 by
Delta Media Group, Inc. -- Patent Pending --
138 Claude Drive | MLS# B1727720
This single family home located at 138 Claude Drive, Buffalo, NY 14206 is currently listed for sale with an asking price of $209,900. This property was built in 1958 and has 3 bedrooms and 1 full baths with 1262 sq. ft. Claude Drive is located in the Town/Cheektowaga subdivision within the Cheektowaga-Sloan school district. Search Town/Cheektowaga real estate on mconroy.mjpeterson.com today.