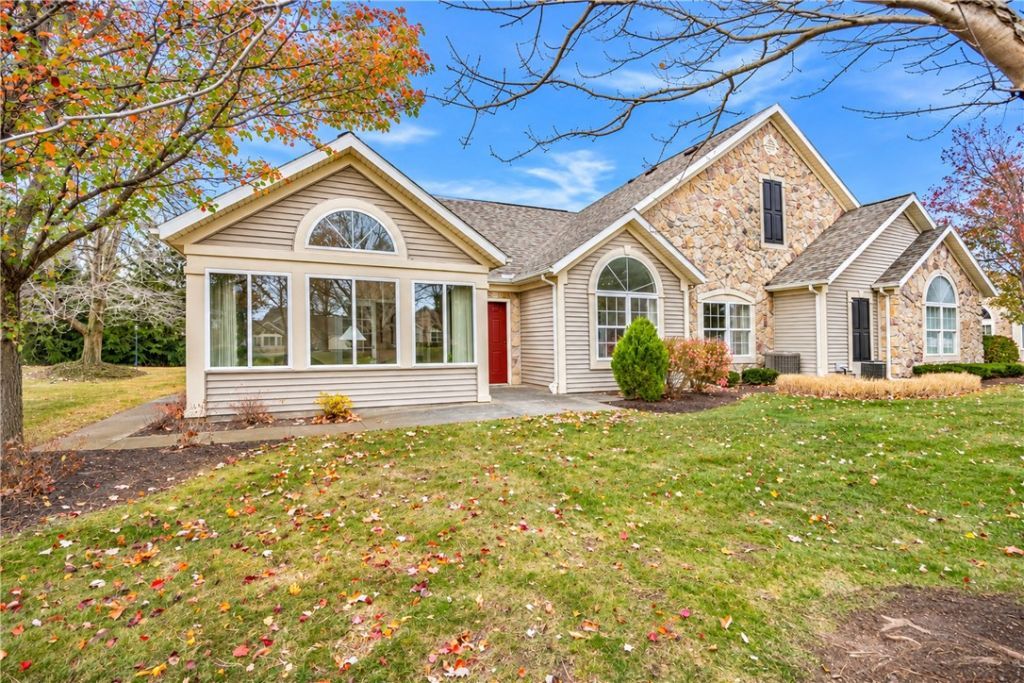


BEDS3
BATHS2 full
SQUARE FEET1,846
MLS#R1727677
STATUSActive
PROPERTY TYPEResidential - Condominium
SUBDIVISIONVillas/Fieldstone Sec 01
SCHOOLHilton
Property Description
LOCATION, LOCATION, LOCATION!!! EXPERIENCE LUXURY TOWNHOUSE LIVING IN THIS BEAUTIFULLY DESIGNED SINGLE-LEVEL HOME, OFFERING 3 BEDROOMS, 2 FULL BATHS, AND A BONUS ROOM PERFECT FOR A HOME OFFICE, GUEST ROOM, OR DEN. IDEALLY LOCATED JUST STEPS FROM THE COMMUNITY CLUBHOUSE AND POOL, THIS SOUGHT-AFTER RESIDENCE COMBINES COMFORT, STYLE, AND CONVENIENCE. THE BRIGHT AND AIRY 1,846-SQUARE-FOOT OPEN FLOOR PLAN FEATURES SOARING VAULTED CEILINGS, OVERSIZED WINDOWS THAT FLOOD THE SPACE WITH NATURAL LIGHT AND A COZY GAS FIREPLACE. THE CHEF-FRIENDLY KITCHEN IS APPOINTED WITH BEAUTIFUL CABINETRY, CORIAN COUNTERTOPS, ABUNDANT STORAGE, AND AMPLE WORKSPACE FOR COOKING AND ENTERTAINING. ADDITIONAL HIGHLIGHTS INCLUDE A CONVENIENT LAUNDRY ROOM AND ATTACHED TWO-CAR GARAGE. ENJOY LOW-MAINTENANCE LIVING IN A PRIVATE, HIGHLY DESIRABLE ACTIVE COMMUNITY WITH EXCEPTIONAL AMENITIES AND A WELCOMING ATMOSPHERE. A RARE OPPORTUNITY TO ENJOY LUXURY, CONVENIENCE, AND CAREFREE LIVING ALL ON ONE LEVEL.
Property Features
Property Type: Residential - Condominium
Basement: None
Cooling: Central Air
Fireplaces: 1
Garage: 2 car attached
Heating: Gas, Forced Air
Home Style: Patio Home
Lot Size: 0.15 Acres
Roof Type: Asphalt
Stories: 1.0
Taxes: $10,056
Year Built: 2004
Amenities
Breakfast Bar
Ceiling Fan(s)
Cathedral Ceiling(s)
Separate/Formal Dining Room
Separate/Formal Living Room
Great Room
Pantry
Solid Surface Counters
Bedroom on Main Level
Main Level Primary
Primary Suite
Programmable Thermostat
Feature Descriptions
Appliances: Dryer, Dishwasher, Electric Oven, Electric Range, Disposal, Gas Water Heater, Refrigerator, Washer
Association Amenities: Clubhouse, Community Kitchen, Pool
Days on Site: 6
Exterior: Stone, Vinyl Siding
Flooring: Carpet, Tile, Varies
HOA Fee: 427/ Monthly
Laundry: Main Level
Lot: Rectangular, Rectangular Lot, Residential Lot
Lot Dimensions: 63X102
Parcel#: 262800-044-020-0004-002-000
Parking: Attached, Garage, Open, Garage Door Opener
Parking Notes: Attached, Garage, Open, Garage Door Opener
Pets Allowed: Cats OK, Dogs OK
Pool: Association, Community
Sewer: Connected
Utilities: Cable Available, Sewer Connected, Water Connected
Water: Connected, Public
Local Schools
School District: Hilton
Listed By / Shown By
Listing By
Agency Name: Howard Hanna
Agency Contact: 585-400-4000
Shown By
Agent Name: Melissa Conroy
Agent Phone: (716) 308-0975
Agency Title: MJ Peterson Real Estate

Estimate Your Payment
Estimated Payment
$ 1,781.96 per month $834.59 Principal & Interest $838.00 Property Tax $109.38 Homeowner's InsuranceChange Payment Information

Melissa Conroy
Cell: (716) 308-0975
Email Me

Privacy Policy / DMCA Notice / ADA Accessibility


This site is hosted, designed and copyright
© 1994 - 2026 by
Delta Media Group, Inc. -- Patent Pending --
141 Maple Center Road | MLS# R1727677
This condo located at 141 Maple Center Road, Hilton, NY 14468 is currently listed for sale with an asking price of $375,000. This property was built in 2004 and has 3 bedrooms and 2 full baths with 1846 sq. ft. Maple Center Road is located in the Villas/Fieldstone Sec 01 subdivision within the Hilton school district. Search Villas/Fieldstone Sec 01 real estate on mconroy.mjpeterson.com today.