

BEDS4
BATHS1 full
SQUARE FEET1,900
MLS#S1729847
STATUSActive
PROPERTY TYPEResidential - Single Family
SUBDIVISIONCity/Oswego
SCHOOLOswego
Property Description
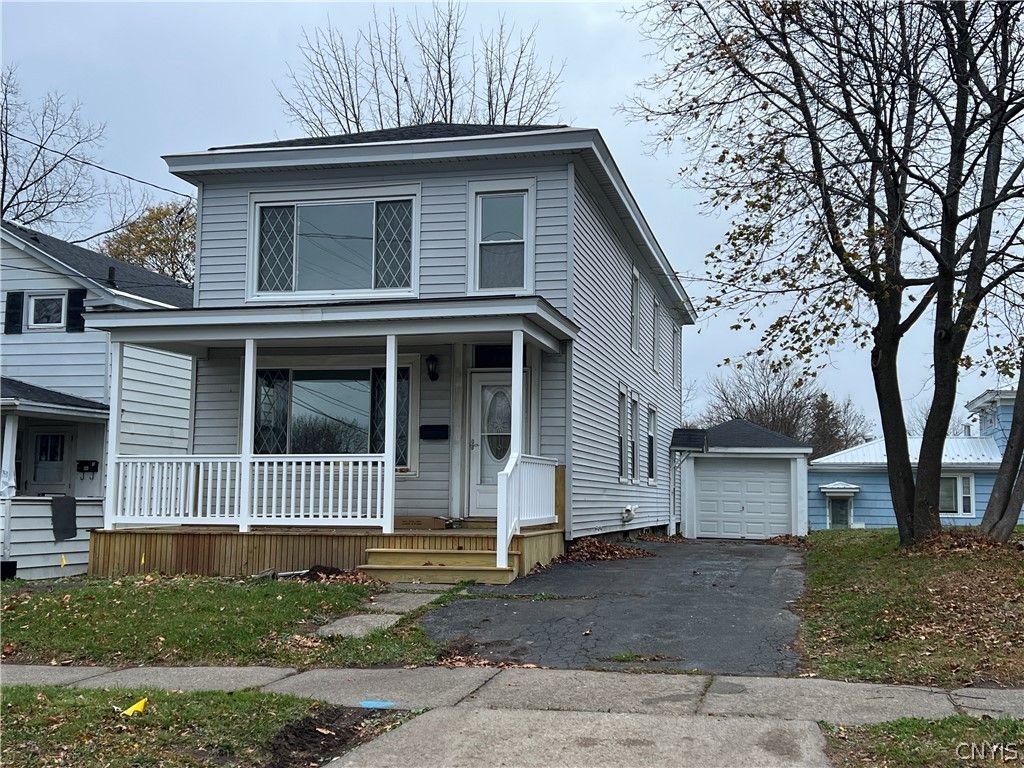
This 4-bed, 1-bath colonial has been remodeled and ready to be someone's new home or great investment property. Located in an ideal area of Oswego's westside, this listing is a short walk or drive to everything Oswego. There is plenty of off-street parking and a nice backyard. Some of the new improvements to this house include: New hot water tank, the furnace has been fully serviced and cleaned, new 100 amp electric service, all new lights and receptacles, new garage door, all new paint throughout house, new kitchen faucet and dishwasher, new front porch, new rear storm door, new rear deck, all original hardwood floors have been sanded and finished, and there's new laminate flooring throughout first floor. So don't hesitate, book your viewing appointment soon.
Property Features
Property Type: Residential - Single Family
Basement: Full
Garage: 1
Heating: Gas, ForcedAir
Home Style: Colonial
Lot Size: 0.08 Acres
Roof Type: Architectural, Shingle
Stories: 2.0
Taxes: $4,743
Year Built: 1880
Amenities
SeparateFormalDiningRoom
EatInKitchen
SeparateFormalLivingRoom
CountryKitchen
NaturalWoodwork
BlacktopDriveway
Feature Descriptions
Appliances: Dishwasher, GasWaterHeater, Refrigerator
Exterior: VinylSiding
Flooring: Hardwood, LuxuryVinyl, Varies
Laundry: MainLevel
Lot: NearPublicTransit, Rectangular, RectangularLot, ResidentialLot
Lot Dimensions: 33X99
Parcel#: 351200-128-069-0007-021-000-0000
Parking: Detached, Garage
Parking Notes: Detached, Garage
Sewer: Connected
Utilities: ElectricityConnected, HighSpeedInternetAvailable, SewerConnected, WaterConnected
Water: Connected, Public
Local Schools
School District: Oswego
Listed By / Shown By
Listing By
Agency Name: Century 21 Galloway Realty
Agency Phone: 315-342-2111
Shown By
Agent Name: Melissa Conroy
Agent Phone: (716) 308-0975
Agency Title: MJ Peterson Real Estate

Estimate Your Payment
Estimated Payment
$ 792.72 per month $351.42 Principal & Interest $395.25 Property Tax $46.05 Homeowner's InsuranceChange Payment Information

Melissa Conroy
Cell: (716) 308-0975
Email Me

Privacy Policy / DMCA Notice / ADA Accessibility


This site is hosted, designed and copyright
© 1994 - 2026 by
Delta Media Group, Inc. -- Patent Pending --
141 W Utica Street | MLS# S1729847
This single family home located at 141 W Utica Street , Oswego, NY 13126 is currently listed for sale with an asking price of $157,900. This property was built in 1880 and has 4 bedrooms and 1 full baths with 1900 sq. ft. W Utica Street is located in the City/Oswego subdivision within the Oswego school district. Search City/Oswego real estate on mconroy.mjpeterson.com today.