

BEDS3
BATHS2 full
SQUARE FEET1,356
MLS#R1728942
STATUSActive
PROPERTY TYPEResidential - Single Family
SUBDIVISIONTown/Gates
SCHOOLGates Chili
Property Description
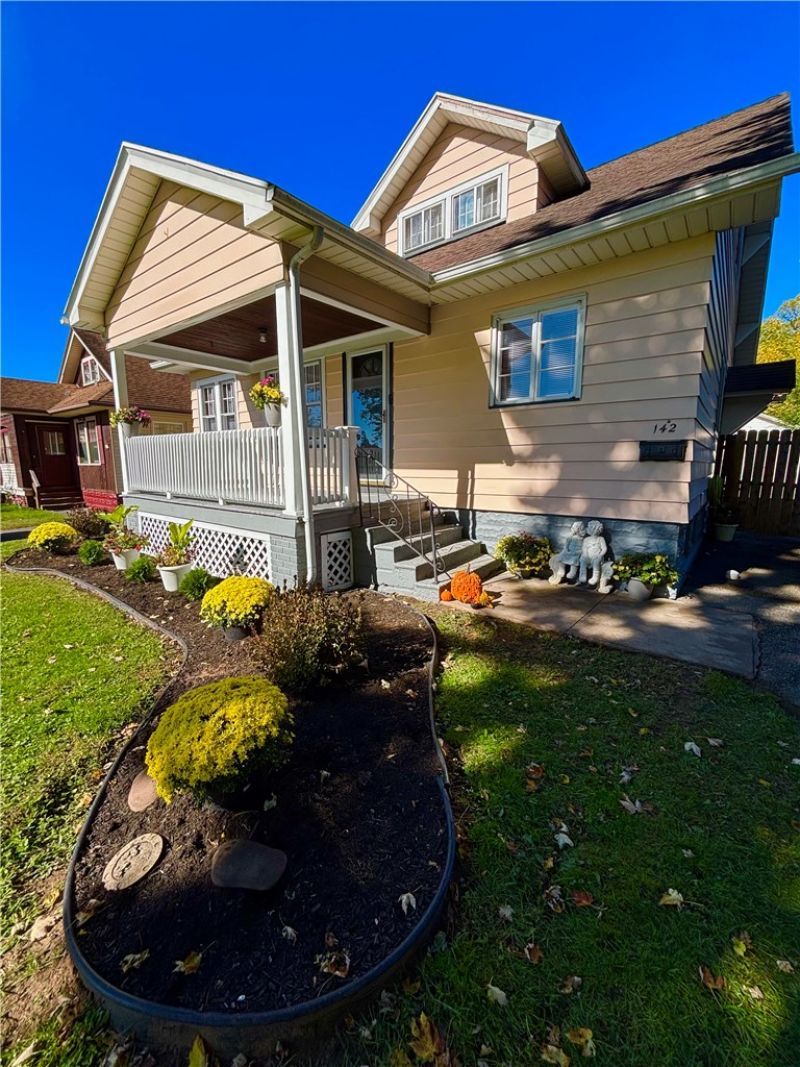
Move-in ready three-bedroom, two-full-bath home with a detached two-car garage, a spacious driveway, and a large backyard. The first floor features hardwood floors, a living room with classic gumwood trim and a gas fireplace, two bedrooms, and a full bathroom. The large eat-in kitchen offers ceramic tile flooring and plenty of cabinet and counter space. Upstairs, you'll find a spacious bedroom with a full bathroom and a walk-in closet, plus an open bonus area with French windows that could serve as a home office, reading nook, or sitting area. Fresh paint throughout, new upstairs carpeting, newer appliances and a new hot water tank round out the updates. Conveniently located close to everyday amenities like shopping, schools, parks, and easy access to expressways. Negotiations set for November 20th 2026@11:00am Please allow 24hours
Property Features
Property Type: Residential - Single Family
Basement: Full
Fenced: Yes
Fireplaces: 1
Garage: 2
Heating: Gas, Forced Air
Home Style: Cape Cod
Lot Size: 0.20 Acres
Roof Type: Asphalt, Shingle
Stories: 1.0
Taxes: $5,965
Year Built: 1948
Amenities
Attic
Ceiling Fan(s)
Eat-in Kitchen
Natural Woodwork
Bedroom on Main Level
Blacktop Driveway
Fully Fenced
Feature Descriptions
Appliances: Gas Oven, Gas Range, Gas Water Heater, Refrigerator
Association Amenities: None
Days on Site: 5
Exterior: Aluminum Siding, Attic/Crawl Hatchway(s) Insulated,
Fencing: Full
Flooring: Ceramic Tile, Hardwood, Varies
Laundry: In Basement
Lot: Near Public Transit, Rectangular, Rectangular Lot, Residential Lot
Lot Dimensions: 50X175
Parcel#: 262600-134-070-0002-036-000
Parking: Detached, Garage
Parking Notes: Detached, Garage
Patio/Porch: Covered, Porch
Sewer: Connected
Utilities: Sewer Connected, Water Connected
Water: Connected, Public
Window: Storm Window(s)
Local Schools
School District: Gates Chili
Listed By / Shown By
Listing By
Agency Name: New Look Realty LLC
Agency Contact: 585-329-4019
Shown By
Agent Name: Melissa Conroy
Agent Phone: (716) 308-0975
Agency Title: MJ Peterson Real Estate

Estimate Your Payment
Estimated Payment
$ 1,050.62 per month $489.40 Principal & Interest $497.08 Property Tax $64.14 Homeowner's InsuranceChange Payment Information

Melissa Conroy
Cell: (716) 308-0975
Email Me

Privacy Policy / DMCA Notice / ADA Accessibility


This site is hosted, designed and copyright
© 1994 - 2026 by
Delta Media Group, Inc. -- Patent Pending --
142 Arrowhead Drive | MLS# R1728942
This single family home located at 142 Arrowhead Drive, Rochester, NY 14624 is currently listed for sale with an asking price of $219,900. This property was built in 1948 and has 3 bedrooms and 2 full baths with 1356 sq. ft. Arrowhead Drive is located in the Town/Gates subdivision within the Gates Chili school district. Search Town/Gates real estate on mconroy.mjpeterson.com today.