

BEDS3
BATHS2 full
SQUARE FEET1,584
MLS#B1729250
STATUSActive
PROPERTY TYPEResidential - Single Family
SCHOOLOakfield-Alabama
Property Description
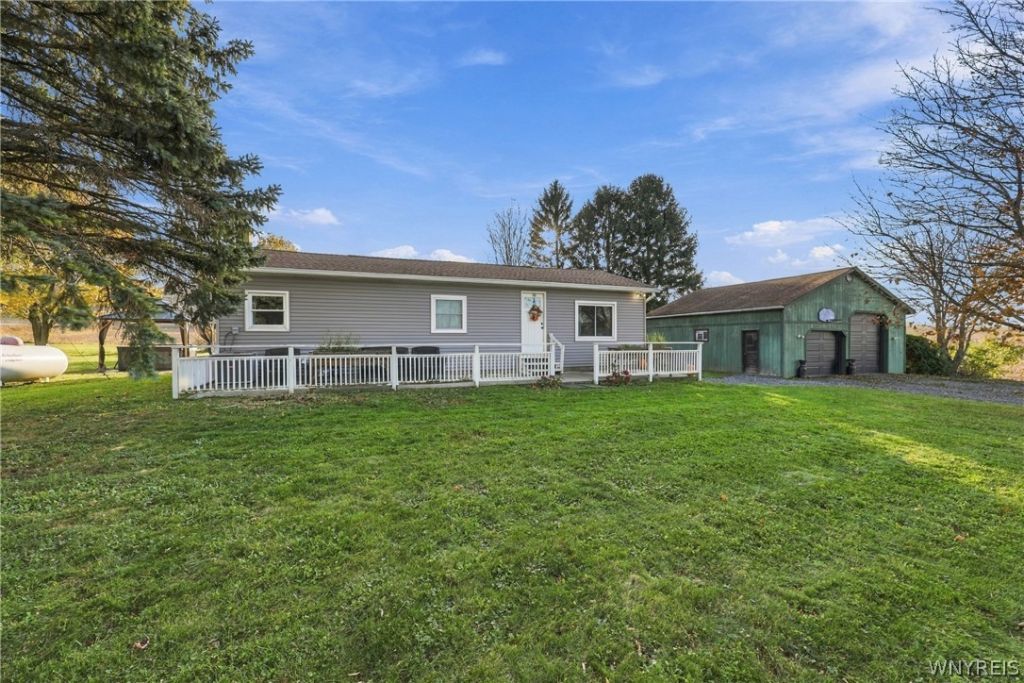
Welcome home to the perfect blend of privacy, comfort, and convenience! This beautiful 3-bedroom 2 full bath home features a desirable open-concept kitchen and living room with stunning pine vaulted ceilings , creating a warm and inviting atmosphere. The spacious primary bedroom offers a direct access to a gorgeous stamped concrete patio complete with a hot tub and gazebo overlooking the backyard- the perfect setting to relax or entertain. An extra - large rear sunroom provides additional livings space for a peaceful retreat where you can enjoy the beauty of your surroundings in every season. Or simply use for the best mudroom ever! Complete wit a 4-car garage, this property offers plenty of room for vehicles, storage, and hobbies. Enjoy the feeling of being tucked away in your own private oasis, surrounded by the tranquility of nature, while still being just minutes from shopping, restaurants , and all the amenities you could need. This home is truly the best of both worlds-country - style living with convenience right around the corner!!Sq footage is based on appraisal from original purchase; the sellers added a bedroom at 600 sqft making the total sq footage approx. 2185
Property Features
Property Type: Residential - Single Family
Basement: Full, SumpPump
Cooling: CentralAir
Fireplaces: 1
Garage: 4
Heating: Propane, ForcedAir, Wood
Home Style: Ranch, Traditional
Lot Size: 1.00 Acres
Roof Type: Shingle
Stories: 1.0
Taxes: $5,951
Year Built: 1975
Amenities
BreakfastBar
CeilingFans
CathedralCeilings
EatInKitchen
HotTubSpa
KitchenFamilyRoomCombo
MainLevelPrimary
DirtDriveway
HotTubSpa
Patio
PropaneTankLeased
Feature Descriptions
Appliances: Dishwasher, GasOven, GasRange, PropaneWaterHeater, Refrigerator
Exterior: VinylSiding, PexPlumbing
Flooring: Carpet, Hardwood, Tile, Varies
Laundry: UpperLevel
Lot: Agricultural, Rectangular, RectangularLot
Lot Dimensions: 200X217
Parcel#: 182000-011-000-0001-074-012
Parking: Detached, Electricity, Garage, Storage, WorkshopInGarage
Parking Notes: Detached, Electricity, Garage, Storage, WorkshopInGara
Patio/Porch: Patio
Sewer: SepticTank
Spa: Yes
Spa: HotTub
Utilities: HighSpeedInternetAvailable, WaterConnected
Water: Connected, Public
Local Schools
School District: Oakfield-Alabama
Listed By / Shown By
Listing By
Agency Name: Howard Hanna WNY Inc.
Agency Contact: 716-560-8687
Shown By
Agent Name: Melissa Conroy
Agent Phone: (716) 308-0975
Agency Title: MJ Peterson Real Estate

Estimate Your Payment
Estimated Payment
$ 1,188.16 per month $612.03 Principal & Interest $495.92 Property Tax $80.21 Homeowner's InsuranceChange Payment Information

Melissa Conroy
Cell: (716) 308-0975
Email Me

Privacy Policy / DMCA Notice / ADA Accessibility


This site is hosted, designed and copyright
© 1994 - 2026 by
Delta Media Group, Inc. -- Patent Pending --
1534 Ham Road | MLS# B1729250
This single family home located at 1534 Ham Road , Basom, NY 14013 is currently listed for sale with an asking price of $275,000. This property was built in 1975 and has 3 bedrooms and 2 full baths with 1584 sq. ft. Ham Road is located within the Oakfield-Alabama school district. Search Basom real estate on mconroy.mjpeterson.com today.