

BEDS5
BATHS3 full
SQUARE FEET2,652
MLS#B1728272
STATUSActive
PROPERTY TYPEResidential - Multiple
SUBDIVISIONMile Reserve
SCHOOLNiagara Falls
Property Description
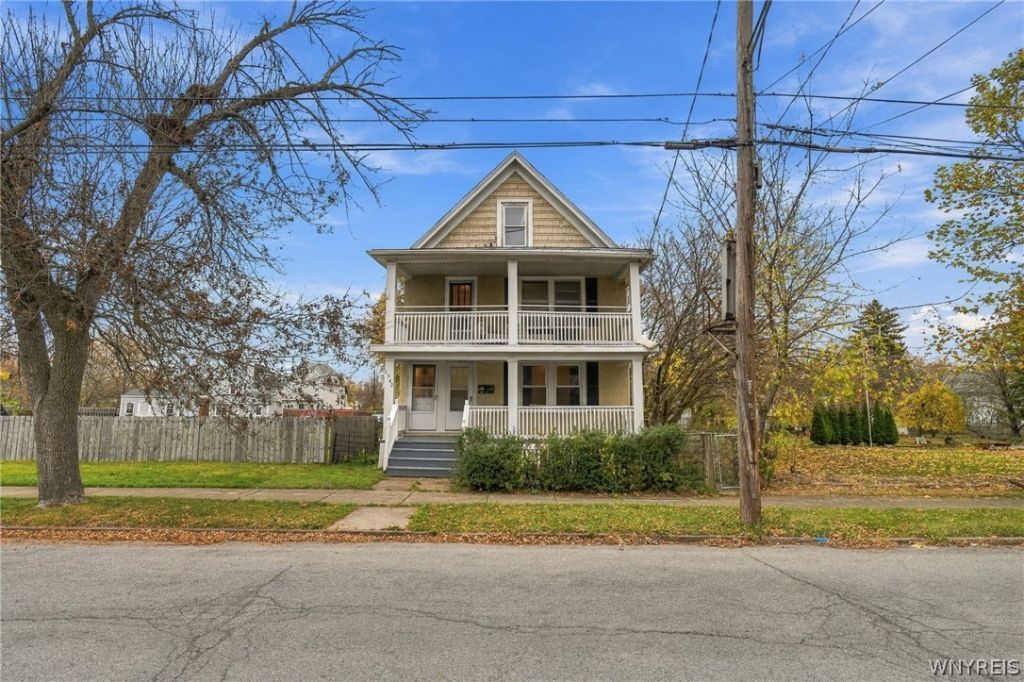
Updated 3-unit property in Niagara Falls, delivered vacant. Two 2BR/1BA apartments in the main house plus a separate 1BR/1BA cottage in the rear. Updates include new roofs on both buildings, a new furnace, a new hot water tank, fresh paint throughout, refreshed bathrooms in the main house, and a waterproofed basement. Outside, there's a welcoming front porch, an upstairs porch, and a private backyard. Off-street parking for one unit. A park next door adds a surprising amount of open space and privacy. Close to groceries, the library, and bus routes. Investors can set rents and select tenants from day one. Owner-occupants can live in one unit while rental income from the others helps offset housing costs.
Property Features
Property Type: Residential - Multiple
Basement: Full
Fenced: Yes
Heating: Gas, ForcedAir
Home Style: Triplex
Lot Size: 0.09 Acres
Roof Type: Asphalt
Stories: 2.0
Taxes: $1,618
Year Built: 1920
Amenities
BedroomOnMainLevel
FullyFenced
Patio
PrivateYard
SeeRemarks
Feature Descriptions
Accessibility: AccessibleBedroom, NoStairs, AccessibleDoors
Appliances: GasWaterHeater
Days on Site: 7
Exterior: ShakeSiding, Stucco, VinylSiding, CopperPlumbing, PexP
Fencing: Full
Flooring: Carpet, CeramicTile, Hardwood, Laminate, Varies
Laundry: WasherHookup
Lot: NearPublicTransit, Rectangular, RectangularLot, ResidentialLot
Lot Dimensions: 33X124
Parcel#: 291100-144-064-0003-026-000
Parking: Concrete, OneSpace
Parking Notes: Concrete, OneSpace
Patio/Porch: Covered, Patio, Porch
Sewer: Connected
Units: 3
Utilities: SewerConnected, WaterConnected
Water: Connected, Public
Local Schools
School District: Niagara Falls
Listed By / Shown By
Listing By
Agency Name: Keller Williams Realty WNY
Agency Contact: 716-770-9205
Shown By
Agent Name: Melissa Conroy
Agent Phone: (716) 308-0975
Agency Title: MJ Peterson Real Estate

Estimate Your Payment
Estimated Payment
$ 484.73 per month $309.35 Principal & Interest $134.83 Property Tax $40.54 Homeowner's InsuranceChange Payment Information

Melissa Conroy
Cell: (716) 308-0975
Email Me

Privacy Policy / DMCA Notice / ADA Accessibility


This site is hosted, designed and copyright
© 1994 - 2026 by
Delta Media Group, Inc. -- Patent Pending --
1542 Pierce Avenue | MLS# B1728272
This home located at 1542 Pierce Avenue, Niagara Falls, NY 14301 is currently listed for sale with an asking price of $139,000. This property was built in 1920 and has 5 bedrooms and 3 full baths with 2652 sq. ft. Pierce Avenue is located in the Mile Reserve subdivision within the Niagara Falls school district. Search Mile Reserve real estate on mconroy.mjpeterson.com today.