

BEDS3
BATHS2 full
SQUARE FEET1,178
MLS#B1729699
STATUSActive
PROPERTY TYPEResidential - Single Family
SUBDIVISIONBenjamin Drive
SCHOOLNiagara Falls
Property Description
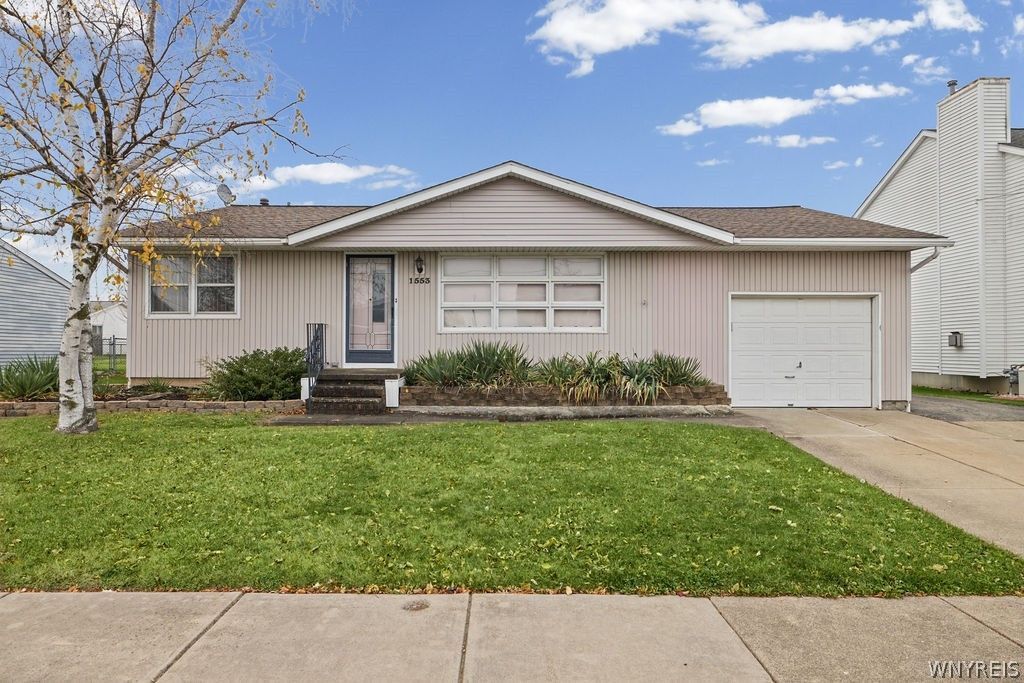
LASALLE: This 3 Bedroom, 2 Bath Ranch is located in one of the most desirable neighborhoods in the Niagara Falls area. Gas fireplace, central air, finished basement, and a fully fenced yard. The refrigerator, stove, microwave and dishwasher are all included in the sale. This home features an attached, 2 car tandem garage along with a separate, detached, 2 car garage (roof 2026). Family owned for many years, come and make it yours!
Property Features
Property Type: Residential - Single Family
Basement: Finished, SumpPump
Cooling: CentralAir
Fenced: Yes
Fireplaces: 1
Garage: 4 car attached
Heating: Gas
Home Style: Ranch
Lot Size: 0.16 Acres
Roof Type: Asphalt
Stories: 1.0
Taxes: $4,476
Year Built: 1979
Amenities
SeparateFormalDiningRoom
SeparateFormalLivingRoom
ConcreteDriveway
Deck
FullyFenced
Feature Descriptions
Appliances: Dishwasher, ElectricOven, ElectricRange, GasWaterHeater, Microwave, Refrigerator
Exterior: AtticCrawlHatchwaysInsulated, VinylSiding
Fencing: Full
Flooring: Carpet, Varies, Vinyl
Laundry: InBasement
Lot: Rectangular, RectangularLot, ResidentialLot
Lot Dimensions: 67X100
Parcel#: 291100-146-019-0004-029-000
Parking: Attached, Garage
Parking Notes: Attached, Garage
Patio/Porch: Deck, Open, Porch
Sewer: Connected
Utilities: SewerConnected, WaterConnected
Water: Connected, Public
Local Schools
School District: Niagara Falls
Listed By / Shown By
Listing By
Agency Name: Howard Hanna WNY Inc.
Agency Contact: 716-201-9197
Shown By
Agent Name: Melissa Conroy
Agent Phone: (716) 308-0975
Agency Title: MJ Peterson Real Estate

Estimate Your Payment
Estimated Payment
$ 901.62 per month $467.37 Principal & Interest $373.00 Property Tax $61.25 Homeowner's InsuranceChange Payment Information

Melissa Conroy
Cell: (716) 308-0975
Email Me

Privacy Policy / DMCA Notice / ADA Accessibility


This site is hosted, designed and copyright
© 1994 - 2026 by
Delta Media Group, Inc. -- Patent Pending --
1553 Benjamin Drive | MLS# B1729699
This single family home located at 1553 Benjamin Drive , Niagara Falls, NY 14304 is currently listed for sale with an asking price of $210,000. This property was built in 1979 and has 3 bedrooms and 2 full baths with 1178 sq. ft. Benjamin Drive is located in the Benjamin Drive subdivision within the Niagara Falls school district. Search Benjamin Drive real estate on mconroy.mjpeterson.com today.