

BEDS3
BATHS2 full
SQUARE FEET1,822
MLS#R1729193
STATUSActive
PROPERTY TYPEResidential - Single Family
SCHOOLWest Irondequoit
Property Description
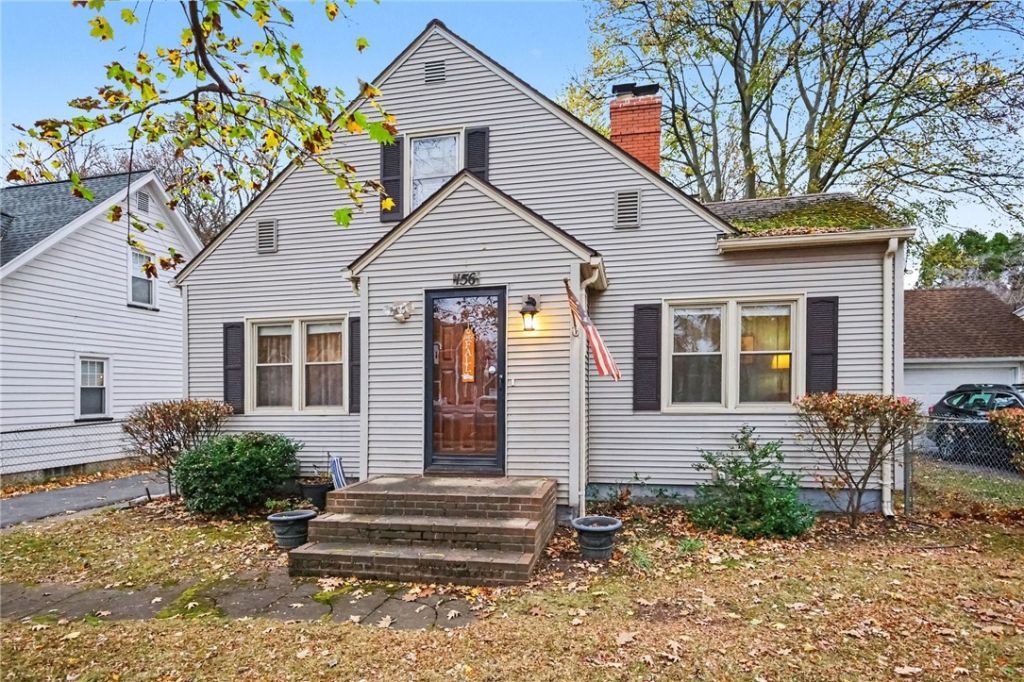
BIGGER THAN IT LOOKS! Over 1800 square feet with 3/4 Bedrooms and 2 Full Baths. FIRST FLOOR PRIMARY bedroom and full bathroom. Den or office could be fourth bedroom. Rear enclosed porch with natural wood wainscoting and gas fireplace. Large, eat-in kitchen with tons of cabinetry, tile floor- appliances included. Living room has gas fireplace and opens to formal dining room. Partially finished basement with large recreation room- separate utility room for storage and laundry. Second floor has 2 bedrooms and a full bath. Maintenance-free vinyl siding, many replacement windows, on-demand boiler 2017, mini-split air conditioner unit. Fully fenced yard, detached garage with opener. One owner for over 50 years. A perfect opportunity to make it your own. Walkable neighborhood location close to schools, restaurants & shopping. Square footage is based on appraiser measurements. Delayed negotiations until Monday, November 23, 2026 at 11am.
Property Features
Property Type: Residential - Single Family
Basement: Full, PartiallyFinished
Cooling: WallUnits
Fenced: Yes
Fireplaces: 1
Garage: 1
Heating: Gas, Baseboard, HotWater
Home Style: CapeCod
Lot Size: 0.17 Acres
Roof Type: Asphalt
Stories: 1.0
Taxes: $6,918
Year Built: 1945
Amenities
CeilingFans
Den
SeparateFormalDiningRoom
EntranceFoyer
EatInKitchen
SeparateFormalLivingRoom
NaturalWoodwork
BedroomOnMainLevel
ConvertibleBedroom
BathInPrimaryBedroom
ProgrammableThermostat
BlacktopDriveway
EnclosedPorch
FullyFenced
Porch
Feature Descriptions
Appliances: Dryer, Dishwasher, Disposal, GasOven, GasRange, GasWaterHeater, Refrigerator, Washer
Exterior: VinylSiding, CopperPlumbing, PexPlumbing
Fencing: Full
Flooring: Carpet, Hardwood, Tile, Varies
Laundry: InBasement
Lot: Rectangular, RectangularLot, ResidentialLot
Lot Dimensions: 50X144
Parcel#: 263400-076-110-0003-020-000
Parking: Detached, Garage
Parking Notes: Detached, Garage
Sewer: Connected
Utilities: CableAvailable, SewerConnected, WaterConnected
Water: Connected, Public
Window: ThermalWindows
Local Schools
High School: Irondequoit High
School District: West Irondequoit
Listed By / Shown By
Listing By
Agency Name: Keller Williams Realty Greater Rochester
Agency Contact: 585-455-1092
Shown By
Agent Name: Melissa Conroy
Agent Phone: (716) 308-0975
Agency Title: MJ Peterson Real Estate

Estimate Your Payment
Estimated Payment
$ 1,145.14 per month $502.76 Principal & Interest $576.50 Property Tax $65.89 Homeowner's InsuranceChange Payment Information

Melissa Conroy
Cell: (716) 308-0975
Email Me

Privacy Policy / DMCA Notice / ADA Accessibility


This site is hosted, designed and copyright
© 1994 - 2026 by
Delta Media Group, Inc. -- Patent Pending --
156 Thornton Road | MLS# R1729193
This single family home located at 156 Thornton Road , Rochester, NY 14617 is currently listed for sale with an asking price of $225,900. This property was built in 1945 and has 3 bedrooms and 2 full baths with 1822 sq. ft. Thornton Road is located within the West Irondequoit school district. Search Rochester real estate on mconroy.mjpeterson.com today.