

BEDS4
BATHS2 full 1 partial
SQUARE FEET3,000
MLS#B1729852
STATUSActive
PROPERTY TYPEResidential - Single Family
SCHOOLAlden
Property Description
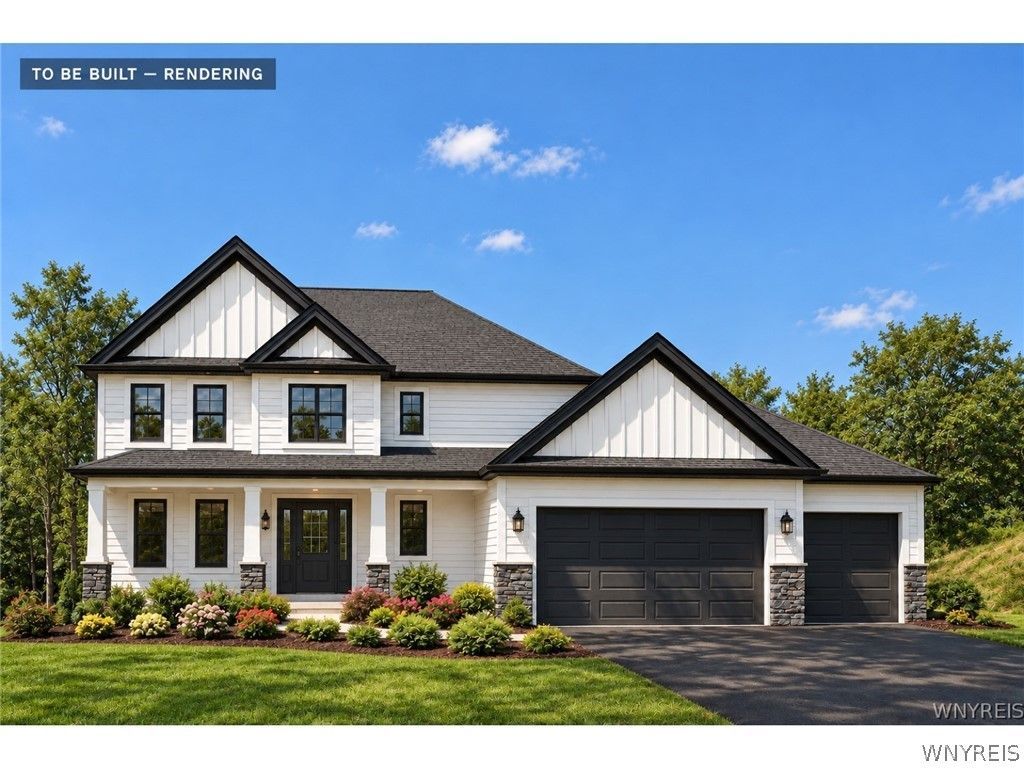
Customize this to-be-built home at 21 Two Rod Road in Alden by choosing the finishes and features that suit the way you live. The proposed 3,000-square-foot plan offers four bedrooms, two and a half baths, and an attached three-car garage on a 0.96-acre lot backing to woods. A first-floor sunroom opens to the covered rear porch, and the kitchen features an island and a walk-in pantry. A dedicated home office sits off the foyer. Upstairs, the primary suite includes a walk-in closet and a private bath with a double vanity, soaking tub, and separate shower. Square footage is based on the proposed floor plans. Final features depend on selections.
Property Features
Property Type: Residential - Single Family
Basement: Full, SumpPump
Cooling: CentralAir
Fireplaces: 1
Garage: 3 car attached
Heating: Gas, ForcedAir
Home Style: Contemporary, TwoStory
Lot Size: 0.96 Acres
Roof Type: Asphalt, Architectural, Shingle
Stories: 2.0
Taxes: $0
Year Built: 2026
Amenities
BreakfastArea
Den
EatInKitchen
SeparateFormalLivingRoom
HomeOffice
KitchenIsland
KitchenFamilyRoomCombo
LivingDiningRoom
Other
SeeRemarks
SolidSurfaceCounters
WalkInPantry
ConvertibleBedroom
BathInPrimaryBedroom
BlacktopDriveway
Feature Descriptions
Appliances: Dishwasher, ElectricCooktop, GasWaterHeater, Microwave, TanklessWaterHeater
Exterior: Stone, VinylSiding, CopperPlumbing
Flooring: Carpet, LuxuryVinyl, Tile, Varies
Lot: IrregularLot, Wooded
Lot Dimensions: 100X400
Parcel#: 129.00-2-13.2
Parking: Attached, Garage, GarageDoorOpener
Parking Notes: Attached, Garage, GarageDoorOpener
Patio/Porch: Covered, Porch
Sewer: SepticTank
Utilities: CableAvailable, ElectricityAvailable, HighSpeedInternetAvailable, WaterAvailable
Water: NotConnected, Public
Window: ThermalWindows
Local Schools
High School: Alden Senior High
Middle School: Alden Middle
Elementary School: Alden Intermediate
School District: Alden
Listed By / Shown By
Listing By
Agency Name: Keller Williams Realty WNY
Agency Contact: 716-393-7844
Shown By
Agent Name: Melissa Conroy
Agent Phone: (716) 308-0975
Agency Title: MJ Peterson Real Estate

Estimate Your Payment
Estimated Payment
$ 2,262.99 per month $2,000.78 Principal & Interest $0.00 Property Tax (data not provided by mls) $262.21 Homeowner's InsuranceChange Payment Information

Melissa Conroy
Cell: (716) 308-0975
Email Me

Privacy Policy / DMCA Notice / ADA Accessibility


This site is hosted, designed and copyright
© 1994 - 2026 by
Delta Media Group, Inc. -- Patent Pending --
21 Two Rod Road | MLS# B1729852
This single family home located at 21 Two Rod Road , Alden, NY 14004 is currently listed for sale with an asking price of $899,000. This property was built in 2026 and has 4 bedrooms and 2 full and 1 partial baths with 3000 sq. ft. Two Rod Road is located within the Alden school district. Search Alden real estate on mconroy.mjpeterson.com today.