

BEDS5
BATHS3 full 1 partial
SQUARE FEET2,268
MLS#S1702261
STATUSActive
PROPERTY TYPEResidential - Single Family
SUBDIVISIONRamblewood Estates
SCHOOLWhitesboro
Property Description
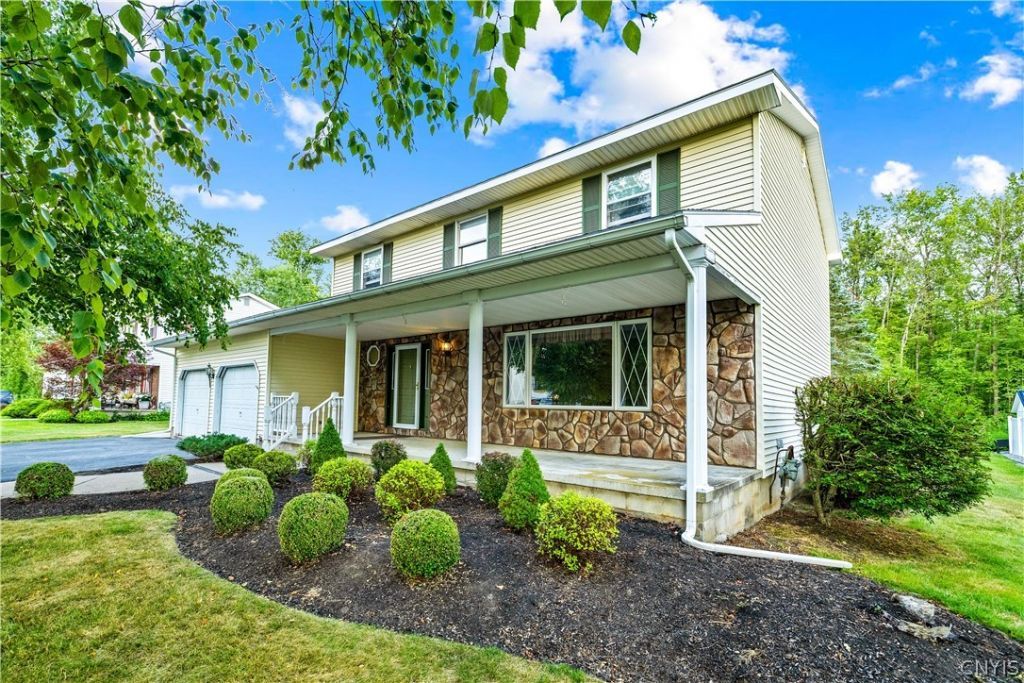
This spacious 5-bedroom, 3.5-bath home offers a versatile floor plan designed for comfortable everyday living and effortless entertaining. A welcoming covered front porch and beautifully updated landscaping create exceptional curb appeal. Inside, the formal living room provides an elegant space for gathering, while the kitchen opens seamlessly to the inviting family room featuring a cozy gas fireplace. Sliding glass doors lead to the rear yard, extending your living space outdoors. The first-floor primary suite offers convenience and privacy, along with the added benefit of first-floor laundry and a half bathroom. Upstairs, you'll find a second primary suite, three additional generously sized bedrooms, full bath and ample space to accommodate family, guests, or a home office. Located in the sought-after Ramblewood Estates community, this lovingly cared-for home combines timeless colonial charm with a functional layout that is ideal for today's lifestyle. Don't miss the opportunity to make this exceptional Deerfield property your next home. Deadline for offers 9pm 7/29, negotiations 7/30 noon.
Property Features
Property Type: Residential - Single Family
Basement: Full, SumpPump
Cooling: WallUnits
Fireplaces: 1
Garage: 2 car attached
Heating: Gas, Baseboard, HotWater
Home Style: Colonial
Lot Size: 0.25 Acres
Roof Type: Shingle
Stories: 2.0
Taxes: $6,597
Year Built: 1985
Amenities
BreakfastBar
CeilingFans
EntranceFoyer
EatInKitchen
SeparateFormalLivingRoom
KitchenFamilyRoomCombo
Pantry
SlidingGlassDoors
NaturalWoodwork
MainLevelPrimary
PrimarySuite
BlacktopDriveway
Feature Descriptions
Appliances: Dryer, Dishwasher, ExhaustFan, Disposal, GasOven, GasRange, Refrigerator, RangeHood, SeeRemarks, WaterHeater, Washer
Door Features: SlidingDoors
Exterior: Stone, VinylSiding, CopperPlumbing
Flooring: Carpet, Laminate, Tile, Varies, Vinyl
Laundry: MainLevel
Lot: Rectangular, RectangularLot, ResidentialLot
Lot Dimensions: 86X125
Parcel#: 303200-294-014-0001-005-000-0000
Parking: Attached, Garage, GarageDoorOpener
Parking Notes: Attached, Garage, GarageDoorOpener
Patio/Porch: Covered, Porch
Sewer: Connected
Utilities: CableAvailable, ElectricityConnected, HighSpeedInternetAvailable, SewerConnected, WaterConnected
Water: Connected, Public
Window: LeadedGlass
Local Schools
Elementary School: Deerfield Elementary
School District: Whitesboro
Listed By / Shown By
Listing By
Agency Name: Coldwell Banker Prime Properties
Agency Phone: 315-768-1680
Shown By
Agent Name: Melissa Conroy
Agent Phone: (716) 308-0975
Agency Title: MJ Peterson Real Estate

Estimate Your Payment
Estimated Payment
$ 1,443.37 per month $790.08 Principal & Interest $549.75 Property Tax $103.54 Homeowner's InsuranceChange Payment Information

Melissa Conroy
Cell: (716) 308-0975
Email Me

Privacy Policy / DMCA Notice / ADA Accessibility


This site is hosted, designed and copyright
© 1994 - 2026 by
Delta Media Group, Inc. -- Patent Pending --
216 Ramblewood Drive | MLS# S1702261
This single family home located at 216 Ramblewood Drive, Utica, NY 13502 is currently listed for sale with an asking price of $355,000. This property was built in 1985 and has 5 bedrooms and 3 full and 1 partial baths with 2268 sq. ft. Ramblewood Drive is located in the Ramblewood Estates subdivision within the Whitesboro school district. Search Ramblewood Estates real estate on mconroy.mjpeterson.com today.