

BEDS4
BATHS1 full 1 partial
SQUARE FEET1,700
MLS#R1728325
STATUSActive
PROPERTY TYPEResidential - Single Family
SUBDIVISIONStony Crk Sec 04
SCHOOLGreece
Property Description
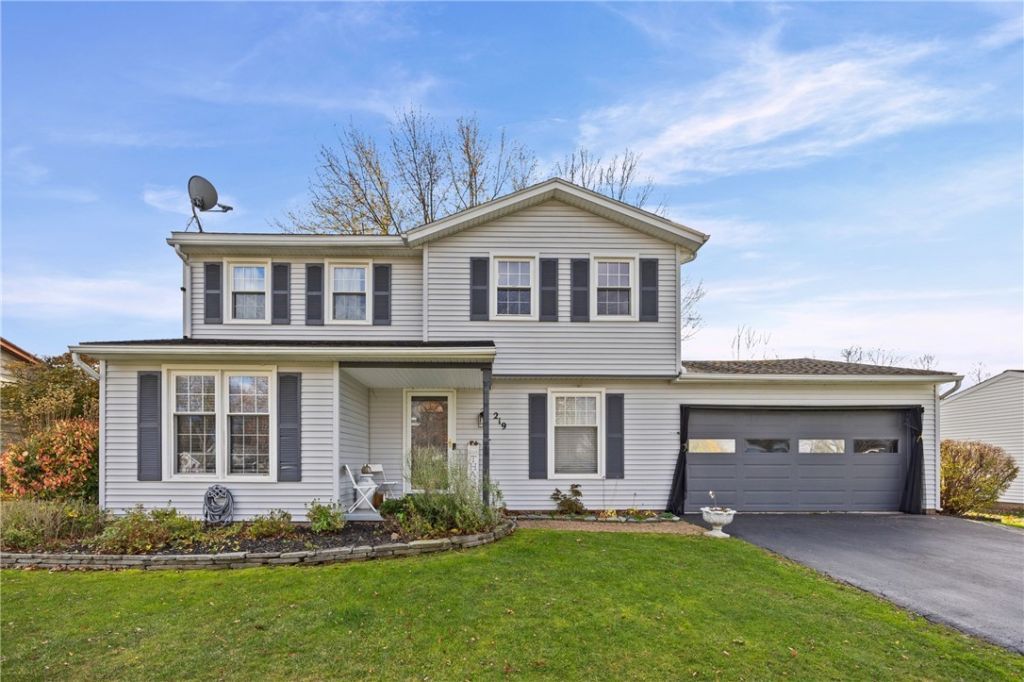
Fresh, updated, and ready for its next owner! Welcome home to this beautifully refreshed 4-bedroom Colonial! Step inside from the inviting epoxy-finished front porch and enjoy fresh paint throughout the entire home, including the basement. New wood laminate flooring on the first floor and LVP flooring upstairs for added style and durability. The home also features newer windows, a sliding glass door leading to the patio, and a fully fenced backyard perfect for entertaining, relaxing, or enjoying the outdoors. Need extra storage? You'll love the two storage sheds! The partially finished basement provides additional space with plenty of possibilities. An additional finished room on the first floor provides flexible space that can be used as a second living room, bedroom, home office, or whatever best suits your needs. Major updates include a hot water tank (2021), refrigerator (2025), and stove (2020). With room to spread out and updates already completed, this home is one you won't want to miss! Delayed negotiations 11/18 offers due 11/25 at 4pm.
Property Features
Property Type: Residential - Single Family
Basement: Full, PartiallyFinished, SumpPump
Cooling: CentralAir
Fenced: Yes
Fireplaces: 1
Garage: 2 car attached
Heating: Electric, Gas, ForcedAir, HotWater
Home Style: Colonial, TwoStory
Lot Size: 0.32 Acres
Roof Type: Architectural, Shingle
Stories: 2.0
Taxes: $7,482
Year Built: 1975
Amenities
CeilingFans
SeparateFormalDiningRoom
EntranceFoyer
EatInKitchen
SeparateFormalLivingRoom
KitchenFamilyRoomCombo
SlidingGlassDoors
WindowTreatments
ProgrammableThermostat
BlacktopDriveway
FullyFenced
Patio
Feature Descriptions
Appliances: Dryer, ExhaustFan, GasCooktop, Disposal, GasOven, GasRange, GasWaterHeater, Microwave, Refrigerator, RangeHood, Washer
Door Features: SlidingDoors
Exterior: Block, Concrete, VinylSiding, CopperPlumbing
Fencing: Full
Flooring: Carpet, Laminate, Tile, Varies, Vinyl
Laundry: InBasement
Lot: Rectangular, RectangularLot, ResidentialLot
Lot Dimensions: 81X170
Parcel#: 262800-059-030-0003-010-000
Parking: Attached, Electricity, Garage, Storage, GarageDoorOpener
Parking Notes: Attached, Electricity, Garage, Storage, GarageDoorOpen
Patio/Porch: Covered, Patio, Porch
Sewer: Connected
Utilities: CableAvailable, ElectricityConnected, HighSpeedInternetAvailable, SewerConnected, WaterConnected
Water: Connected, Public
Window: Drapes
Local Schools
School District: Greece
Listed By / Shown By
Listing By
Agency Name: Berkshire Hathaway HS Zambito
Agency Phone: 585-448-0115
Shown By
Agent Name: Melissa Conroy
Agent Phone: (716) 308-0975
Agency Title: MJ Peterson Real Estate

Estimate Your Payment
Estimated Payment
$ 1,378.42 per month $667.45 Principal & Interest $623.50 Property Tax $87.47 Homeowner's InsuranceChange Payment Information

Melissa Conroy
Cell: (716) 308-0975
Email Me

Privacy Policy / DMCA Notice / ADA Accessibility


This site is hosted, designed and copyright
© 1994 - 2026 by
Delta Media Group, Inc. -- Patent Pending --
219 Judy Ann Drive | MLS# R1728325
This single family home located at 219 Judy Ann Drive, Rochester, NY 14616 is currently listed for sale with an asking price of $299,900. This property was built in 1975 and has 4 bedrooms and 1 full and 1 partial baths with 1700 sq. ft. Judy Ann Drive is located in the Stony Crk Sec 04 subdivision within the Greece school district. Search Stony Crk Sec 04 real estate on mconroy.mjpeterson.com today.