

BEDS1
BATHS1 full 1 partial
SQUARE FEET802
MLS#B1710451
STATUSActive
PROPERTY TYPEResidential - Condominium
SCHOOLBuffalo
Property Description
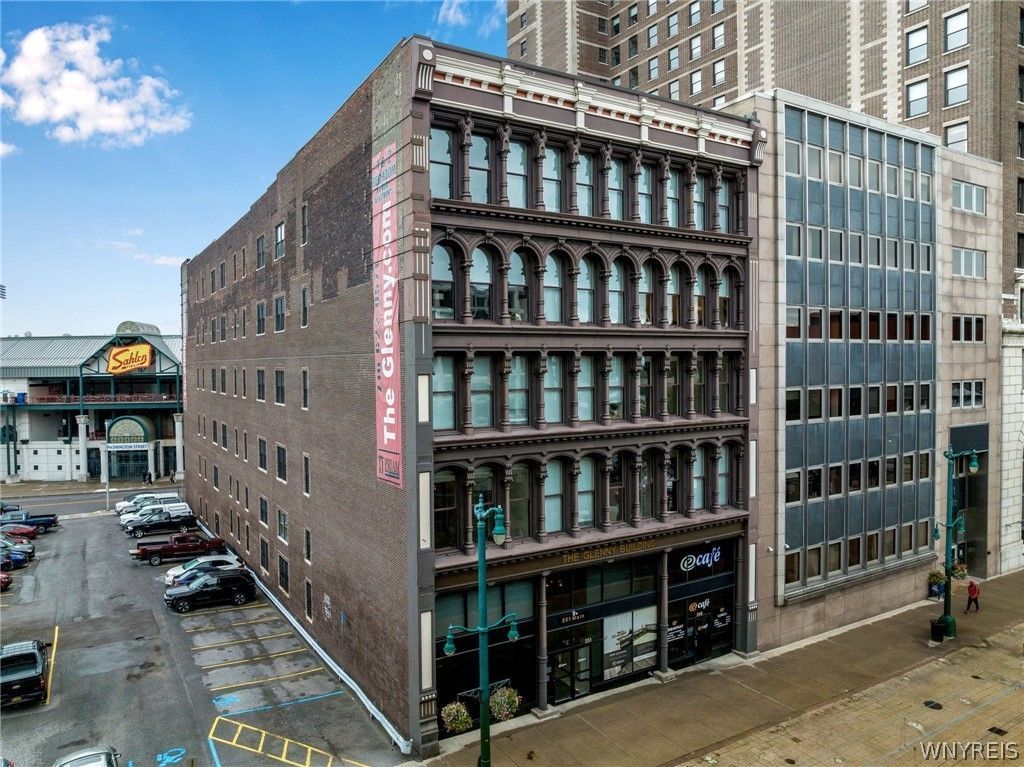
Experience downtown living at its finest in this stunning fifth floor, top-floor one-bedroom, one-and-a-half-bath condo located steps from Buffalo's vibrant entertainment district and right next to the Buffalo Bisons stadium. This bright and spacious unit features an open-concept layout with a seamless flow between the living room and kitchen, perfect for entertaining or relaxing at home. Enjoy the comfort of central A/C, the convenience of in-unit laundry, and the privacy and quiet that come with top-floor living. The thoughtfully designed floor plan offers generous living space, modern finishes, and plenty of natural light throughout this top floor unit. Whether you're catching a game, exploring downtown restaurants and nightlife, or enjoying waterfront attractions, this location puts the best of Buffalo right outside your door.
Property Features
Property Type: Residential - Condominium
Basement: None
Cooling: CentralAir
Heating: Gas, ForcedAir
Lot Size: 0.05 Acres
Roof Type: Flat
Stories: 1.0
Taxes: $2,396
Year Built: 1873
Amenities
EatInKitchen
SeparateFormalLivingRoom
Pantry
Feature Descriptions
Appliances: Dryer, Dishwasher, ElectricCooktop, ElectricOven, ElectricRange, Microwave, Refrigerator, TanklessWaterHeater, Washer
Days on Site: 79
Exterior: Brick, Frame
Flooring: Varies, Vinyl
HOA Fee: 436/ Monthly
Laundry: InUnit
Lot: NearPublicTransit, Rectangular, RectangularLot
Lot Dimensions: 10X200
Parcel#: 140200-111-700-0001-008-000-504
Parking: NoGarage, None
Parking Notes: NoGarage, None
Pets Allowed: CatsOk, DogsOk, NumberLimit
Sewer: Connected
Utilities: CableAvailable, ElectricityConnected, SewerConnected, WaterConnected
Water: Connected, Public
Local Schools
School District: Buffalo
Listed By / Shown By
Listing By
Agency Name: HUNT Real Estate ERA
Agency Contact: 716-208-7007
Shown By
Agent Name: Melissa Conroy
Agent Phone: (716) 308-0975
Agency Title: MJ Peterson Real Estate

Estimate Your Payment
Estimated Payment
$ 665.35 per month $411.73 Principal & Interest $199.67 Property Tax $53.96 Homeowner's InsuranceChange Payment Information

Melissa Conroy
Cell: (716) 308-0975
Email Me

Privacy Policy / DMCA Notice / ADA Accessibility


This site is hosted, designed and copyright
© 1994 - 2026 by
Delta Media Group, Inc. -- Patent Pending --
251 Main Street, Unit 504 | MLS# B1710451
This condo located at 251 Main Street, Unit 504, Buffalo, NY 14203 is currently listed for sale with an asking price of $185,000. This property was built in 1873 and has 1 bedrooms and 1 full and 1 partial baths with 802 sq. ft. Main Street, Unit 504 is located within the Buffalo school district. Search Buffalo real estate on mconroy.mjpeterson.com today.