

BEDS5
BATHS2 full
SQUARE FEET1,298
MLS#R1727633
STATUSActive
PROPERTY TYPEResidential - Single Family
SCHOOLAvon
Property Description
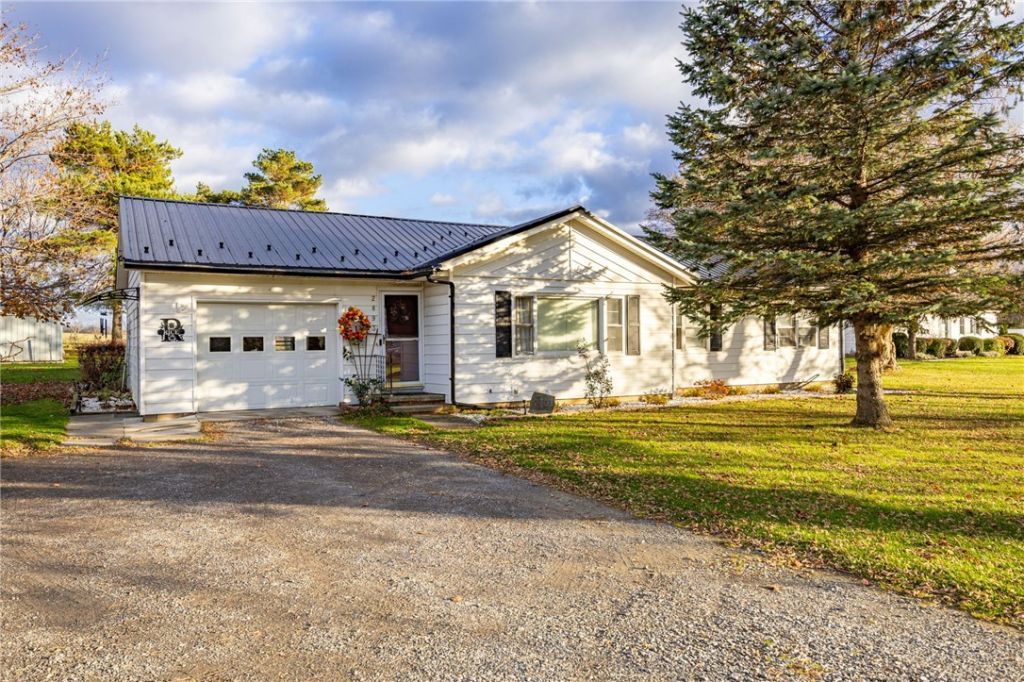
Set on 0.85 acres in Avon, this ranch pairs a spacious backyard with easy access to I-390. The main level features a large living room with hardwood flooring and built-in cabinetry, a roomy eat-in kitchen, three bedrooms, and a full bath. Outside, there's space to garden or entertain, plus a hot tub and a storage shed. An attached one-car garage, metal roof that is only 6 years old, central air, and public water and sewer round out the property. The finished lower level adds two rooms currently used as bedrooms and a bathroom. The lower-level space is excluded from the listed square footage. Delayed negotiations until 11/27 at 12 PM
Property Features
Property Type: Residential - Single Family
Basement: Full, PartiallyFinished, SumpPump
Cooling: CentralAir
Garage: 1 car attached
Heating: Gas, ForcedAir
Home Style: Ranch
Lot Size: 0.85 Acres
Roof Type: Metal
Stories: 1.0
Taxes: $5,390
Year Built: 1960
Amenities
EntranceFoyer
EatInKitchen
SeparateFormalLivingRoom
NaturalWoodwork
BedroomOnMainLevel
GravelDriveway
HotTubSpa
PrivateYard
SeeRemarks
Feature Descriptions
Appliances: BuiltInRange, BuiltInOven, Dryer, ElectricCooktop, ElectricWaterHeater, Refrigerator, Washer
Exterior: VinylSiding, CopperPlumbing
Flooring: Hardwood, Laminate, Varies, Vinyl
Laundry: InBasement
Lot: Agricultural, Rectangular, RectangularLot
Lot Dimensions: 164X225
Parcel#: 242089-055-000-0001-069-000-0000
Parking: Attached, Garage, GarageDoorOpener
Parking Notes: Attached, Garage, GarageDoorOpener
Sewer: Connected
Spa: Yes
Utilities: CableAvailable, SewerConnected, WaterConnected
Water: Connected, Public
Local Schools
School District: Avon
Listed By / Shown By
Listing By
Agency Name: Brix & Maven Realty Group LLC
Agency Contact: 978-390-4388
Shown By
Agent Name: Melissa Conroy
Agent Phone: (716) 308-0975
Agency Title: MJ Peterson Real Estate

Estimate Your Payment
Estimated Payment
$ 1,141.41 per month $612.03 Principal & Interest $449.17 Property Tax $80.21 Homeowner's InsuranceChange Payment Information

Melissa Conroy
Cell: (716) 308-0975
Email Me

Privacy Policy / DMCA Notice / ADA Accessibility


This site is hosted, designed and copyright
© 1994 - 2026 by
Delta Media Group, Inc. -- Patent Pending --
2893 Lakeville Road | MLS# R1727633
This single family home located at 2893 Lakeville Road , Avon, NY 14414 is currently listed for sale with an asking price of $275,000. This property was built in 1960 and has 5 bedrooms and 2 full baths with 1298 sq. ft. Lakeville Road is located within the Avon school district. Search Avon real estate on mconroy.mjpeterson.com today.