

BEDS4
BATHS1 full 1 partial
SQUARE FEET1,200
MLS#S1726721
STATUSActive
PROPERTY TYPEResidential - Single Family
SCHOOLFayetteville-Manlius
Property Description
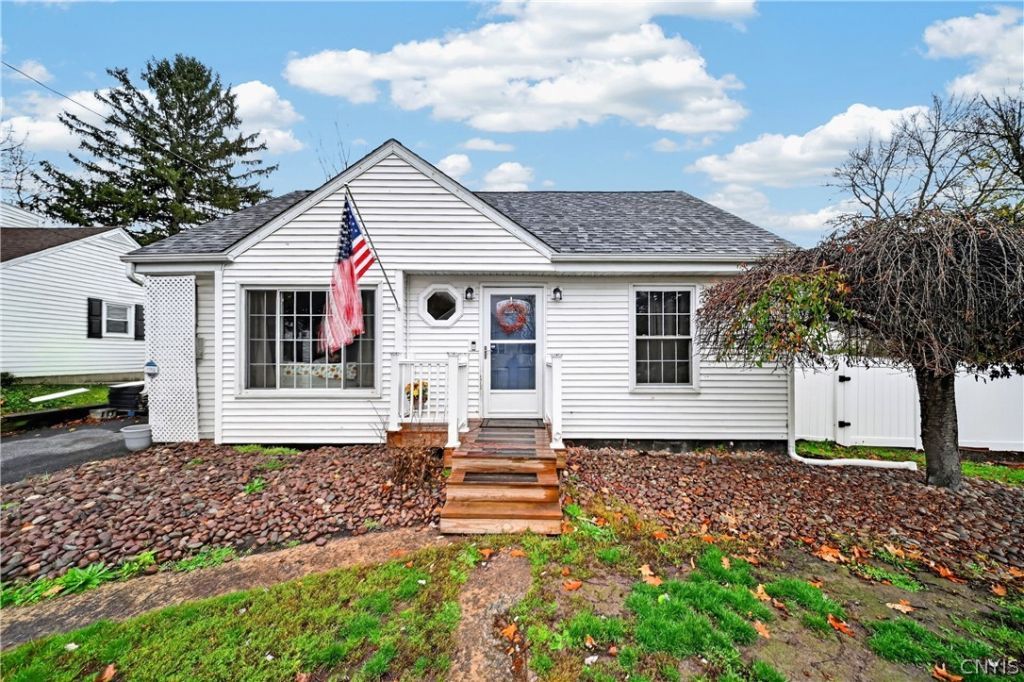
Grab groceries at Wegmans, meet friends for dinner at Towne Center, and be back home in a couple of minutes. This Cape Cod sits in the award-winning Fayetteville-Manlius school district, close to all of Fayetteville's shopping and dining, with a fully fenced yard waiting when you get back. Four bedrooms are split across two floors, with two bedrooms and a full bath on the main level and two more bedrooms and a half bath upstairs. A new roof went on in 2025, so the biggest item on any house is already handled. The fenced yard gives you a private, enclosed space out back and a partially finished basement adds flexible room for a rec space, home gym, or storage, and a one-car garage rounds things out. With I-481 close by, the rest of Central New York is an easy drive from here.
Property Features
Property Type: Residential - Single Family
Basement: Full, PartiallyFinished
Fenced: Yes
Garage: 1 car attached
Heating: Gas, ForcedAir
Home Style: CapeCod
Lot Size: 0.14 Acres
Stories: 1.0
Taxes: $7,528
Year Built: 1956
Amenities
CeilingFans
Den
EatInKitchen
SeparateFormalLivingRoom
BedroomOnMainLevel
BlacktopDriveway
FullyFenced
Feature Descriptions
Appliances: Dishwasher, ElectricCooktop, ElectricOven, ElectricRange, GasWaterHeater, Refrigerator
Days on Site: 2
Exterior: Frame, VinylSiding
Fencing: Full
Flooring: Carpet, CeramicTile, Hardwood, Resilient, Varies
Laundry: InBasement
Lot: Rectangular, RectangularLot, ResidentialLot
Lot Dimensions: 62X100
Parcel#: 313889-084-000-0009-013-000-0000
Parking: Attached, Garage
Parking Notes: Attached, Garage
Sewer: Connected
Utilities: CableAvailable, SewerConnected, WaterConnected
Water: Connected, Public
Local Schools
School District: Fayetteville-Manlius
Listed By / Shown By
Listing By
Agency Name: Hunt Real Estate Era
Agency Phone: 315-488-2926
Shown By
Agent Name: Melissa Conroy
Agent Phone: (716) 308-0975
Agency Title: MJ Peterson Real Estate

Estimate Your Payment
Estimated Payment
$ 1,294.15 per month $589.55 Principal & Interest $627.33 Property Tax $77.26 Homeowner's InsuranceChange Payment Information

Melissa Conroy
Cell: (716) 308-0975
Email Me

Privacy Policy / DMCA Notice / ADA Accessibility


This site is hosted, designed and copyright
© 1994 - 2026 by
Delta Media Group, Inc. -- Patent Pending --
300 3rd Street | MLS# S1726721
This single family home located at 300 3rd Street, Fayetteville, NY 13066 is currently listed for sale with an asking price of $264,900. This property was built in 1956 and has 4 bedrooms and 1 full and 1 partial baths with 1200 sq. ft. 3rd Street is located within the Fayetteville-Manlius school district. Search Fayetteville real estate on mconroy.mjpeterson.com today.