

BEDS2
BATHS1 full 1 partial
SQUARE FEET936
MLS#R1729736
STATUSActive
PROPERTY TYPEResidential - Mobile Home
SCHOOLCandor
Property Description
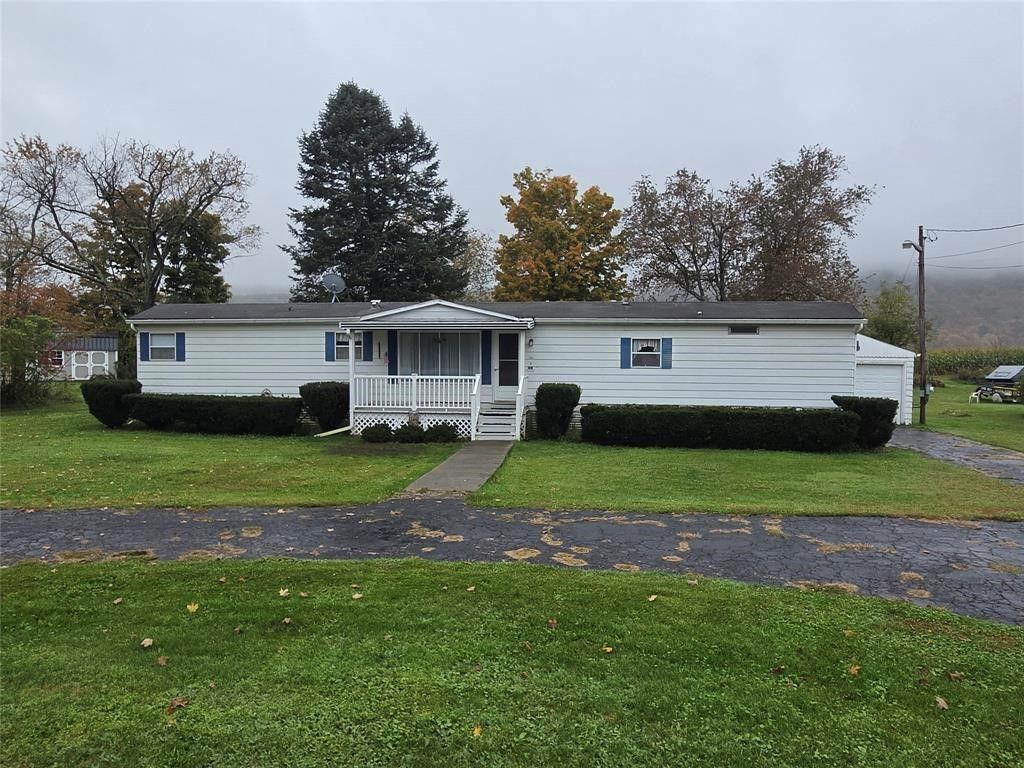
**Back On Market at no fault of the house.**Enjoy privacy and country charm with this well-maintained 2-bedroom, 1.5-bath home in Candor! Situated on a level lot in its own private setting, this property is less than 2 miles from the popular Iron Kettle Pumpkin Farm. Features include a nice-sized garage plus two additional garage doors off the back, providing convenient access and extra space for another vehicle, recreational toys, or storage. Recent updates include a 4 year old boiler system and on-demand hot water. The enclosed bonus room offers comfortable, year-round living space with endless possibilities. A convenient half-circle driveway makes coming and going easy. If you're looking for privacy, extra storage, and a peaceful setting, this property is ready for its next owners! Call your favorite agent to schedule a private showing today! Septic was just pumped and inspected.
Property Features
Property Type: Residential - Mobile Home
Basement: CrawlSpace, DirtFloor
Garage: 1
Heating: Gas, Baseboard, HotWater
Home Style: ManufacturedHome, MobileHome
Lot Size: 0.41 Acres
Roof Type: Asphalt
Stories: 1.0
Taxes: $1,582
Year Built: 1973
Amenities
CeilingFans
SeparateFormalLivingRoom
CountryKitchen
BedroomOnMainLevel
MainLevelPrimary
Workshop
BlacktopDriveway
Feature Descriptions
Appliances: Dryer, FreeStandingRange, GasWaterHeater, Oven, Refrigerator, Washer
Exterior: AluminumSiding
Flooring: Carpet, Laminate, Varies
Laundry: MainLevel
Lot: Rectangular, RectangularLot
Lot Dimensions: 100X183
Parcel#: 61.18-2-10
Parking: Detached, Garage, Storage, WorkshopInGarage, CircularDriveway
Parking Notes: Detached, Garage, Storage, WorkshopInGarage, CircularD
Sewer: SepticTank
Water: Well
Local Schools
School District: Candor
Listed By / Shown By
Listing By
Agency Name: EXIT Realty Homeward Bound
Agency Contact: 607-760-4371
Shown By
Agent Name: Melissa Conroy
Agent Phone: (716) 308-0975
Agency Title: MJ Peterson Real Estate

Estimate Your Payment
Estimated Payment
$ 338.25 per month $182.50 Principal & Interest $131.83 Property Tax $23.92 Homeowner's InsuranceChange Payment Information

Melissa Conroy
Cell: (716) 308-0975
Email Me

Privacy Policy / DMCA Notice / ADA Accessibility


This site is hosted, designed and copyright
© 1994 - 2026 by
Delta Media Group, Inc. -- Patent Pending --
316 Owego | MLS# R1729736
This single family home located at 316 Owego , Candor, NY 13743 is currently listed for sale with an asking price of $82,000. This property was built in 1973 and has 2 bedrooms and 1 full and 1 partial baths with 936 sq. ft. Owego is located within the Candor school district. Search Candor real estate on mconroy.mjpeterson.com today.