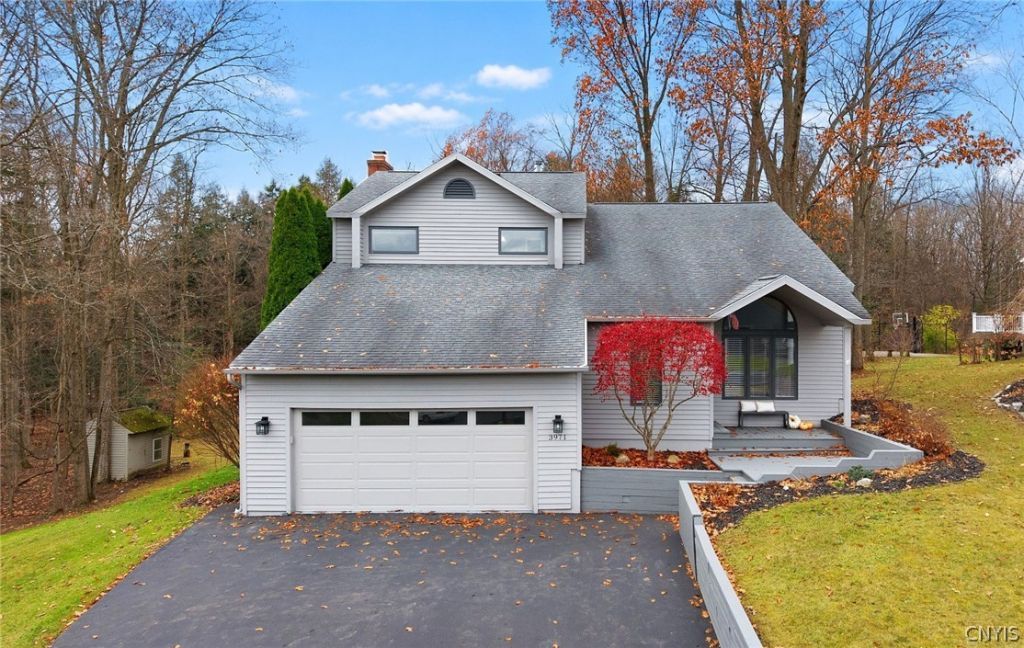


BEDS5
BATHS3 full 1 partial
SQUARE FEET2,456
MLS#S1728619
STATUSActive Under Contract
PROPERTY TYPEResidential - Single Family
SUBDIVISIONSherwood Farms Sec C
SCHOOLWest Genesee
Property Description
Enjoy the best of comfortable living and outdoor entertaining at 3971 Stetson Circle! This home features updated flooring and bathrooms, 3.5 baths, and a finished walkout basement offering additional living space and flexibility. The kitchen includes newer appliances, while the backyard offers an in-ground heated pool, perfect for enjoying summer days and entertaining family and friends. Located in the desirable West Genesee School District, this home also offers convenient access to area hospitals, shopping, and dining, along with an easy commute to Micron's planned semiconductor campus in Clay, approximately 25-30 minutes away. A great combination of updates, indoor living space, and outdoor enjoyment. Come see all it has to offer. **Reported square footage is based on tax records and third-party information and does not include the finished walkout basement. Buyers are encouraged to independently verify all measurements and square footage.
Property Features
Property Type: Residential - Single Family
Basement: Full, Finished, Walk-Out Access
Cooling: Central Air
Garage: 2 car attached
Heating: Gas, Forced Air
Home Style: Contemporary, Two Story
Lot Size: 0.38 Acres
Roof Type: Shingle
Stories: 2.0
Taxes: $10,925
Year Built: 1989
Amenities
Breakfast Bar
Ceiling Fan(s)
Cathedral Ceiling(s)
Eat-in Kitchen
Separate/Formal Living Room
Granite Counters
Pantry
Bath in Primary Bedroom
Awning(s)
Blacktop Driveway
Deck
Fence
Pool
Patio
Feature Descriptions
Appliances: Double Oven, Dryer, Dishwasher, Disposal, Gas Water Heater, Microwave, Refrigerator, Washer
Days on Site: 6
Exterior: Wood Siding
Fencing: Partial
Flooring: Carpet, Hardwood, Laminate, Tile, Varies
Laundry: Main Level
Lot: Rectangular, Rectangular Lot, Residential Lot
Lot Dimensions: 95X172
Parcel#: 314200-013-000-0001-086-000-0000
Parking: Attached, Garage
Parking Notes: Attached, Garage
Patio/Porch: Deck, Patio
Pool: In Ground
Sewer: Connected
Swimming Pool: Yes
Utilities: Sewer Connected, Water Connected
Water: Connected, Public
Local Schools
School District: West Genesee
Listed By / Shown By
Listing By
Agency Name: Integrated Real Estate Ser LLC
Agency Phone: 315-522-3194
Shown By
Agent Name: Melissa Conroy
Agent Phone: (716) 308-0975
Agency Title: MJ Peterson Real Estate

Estimate Your Payment
Estimated Payment
$ 2,166.52 per month $1,110.56 Principal & Interest $910.42 Property Tax $145.54 Homeowner's InsuranceChange Payment Information

Melissa Conroy
Cell: (716) 308-0975
Email Me

Privacy Policy / DMCA Notice / ADA Accessibility


This site is hosted, designed and copyright
© 1994 - 2026 by
Delta Media Group, Inc. -- Patent Pending --
3971 Stetson Circle | MLS# S1728619
This single family home located at 3971 Stetson Circle, Syracuse, NY 13215 is currently listed for sale with an asking price of $499,000. This property was built in 1989 and has 5 bedrooms and 3 full and 1 partial baths with 2456 sq. ft. Stetson Circle is located in the Sherwood Farms Sec C subdivision within the West Genesee school district. Search Sherwood Farms Sec C real estate on mconroy.mjpeterson.com today.