

BEDS3
BATHS2 full
SQUARE FEET1,458
MLS#R1729188
STATUSActive
PROPERTY TYPEResidential - Single Family
SUBDIVISIONSutorius Homes
SCHOOLGreece
Property Description
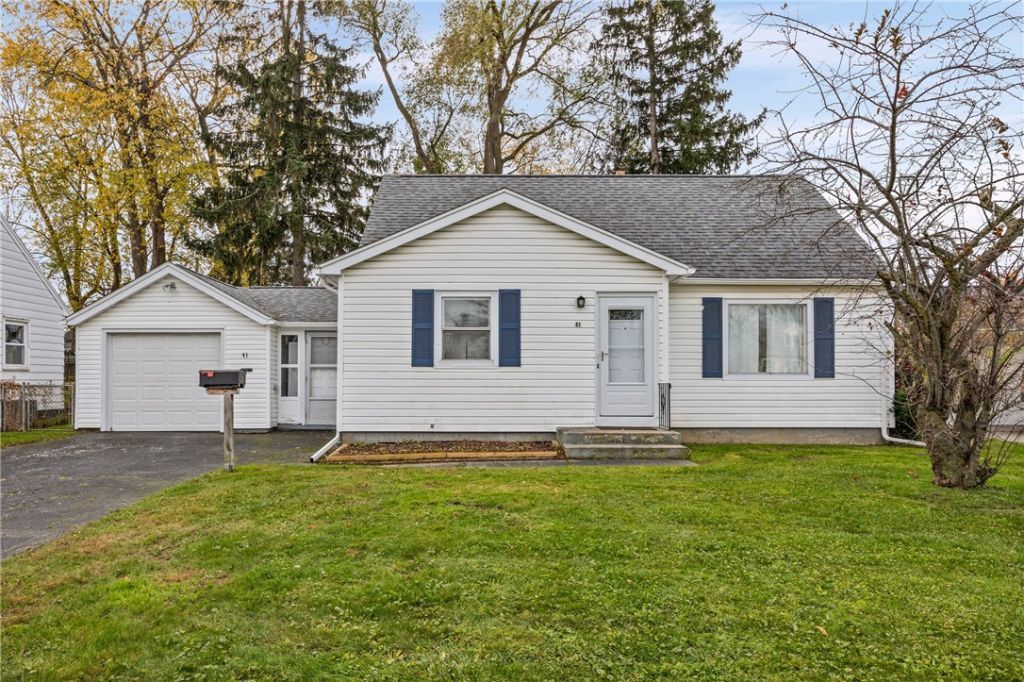
Welcome home to this well-maintained 3-bedroom, 2-full-bath Cape Cod offering 1,458 sq. ft. of comfortable living space! This home features numerous updates and improvements, providing peace of mind for years to come. Updates include a new roof in 2020 and windows (1st floor) in 2023, 4 mini-split units installed in 2019 for added comfort with A/C and an additional heat source, boiler components replaced in 2023, and a new electrical box in 2018. The kitchen features appliances replaced in 2019, while the basement offers additional functionality with new glass block windows installed in 2025, an updated sump pump and drainage system in 2022 (waterproofing), and a beautifully remodeled basement bathroom completed in January 2026. Additional improvements include a LeafShield gutter protection system installed in 2025. Enjoy the convenience of a one-car attached garage with a breezeway, offering a great transition between the home and garage. With its spacious layout, extensive updates, and inviting character, this Cape Cod is ready for its next owner to move in and make it their own! (Freezer in breezeway excluded). **Delayed negotiations until 11/24/26 @ 5:00pm. Please have offers in by 4:00pm. Allow 24 hours for life of the offer. Thank you!!**
Property Features
Property Type: Residential - Single Family
Basement: Full, Partially Finished, Sump Pump
Cooling: Ductless, Wall Unit(s)
Fenced: Yes
Garage: 1 car attached
Heating: Ductless, Gas, Baseboard, Hot Water
Home Style: Cape Cod, Two Story
Lot Size: 0.22 Acres
Roof Type: Architectural, Shingle
Stories: 2.0
Taxes: $5,458
Year Built: 1954
Amenities
Eat-in Kitchen
Separate/Formal Living Room
Pantry
Window Treatments
Bedroom on Main Level
Blacktop Driveway
Fully Fenced
Patio
Feature Descriptions
Accessibility: Accessible Bedroom
Appliances: Dryer, Dishwasher, Exhaust Fan, Gas Oven, Gas Range, Gas Water Heater, Refrigerator, Range Hood, Washer
Days on Site: 1
Exterior: Aluminum Siding, Vinyl Siding, Copper Plumbing
Fencing: Full
Flooring: Laminate, Tile, Varies
Laundry: In Basement
Lot: Near Public Transit, Rectangular, Rectangular Lot, Residential Lot
Lot Dimensions: 64X150
Parcel#: 262800-060-400-0002-011-000
Parking: Attached, Electricity, Garage, Garage Door Opener
Parking Notes: Attached, Electricity, Garage, Garage Door Opener
Patio/Porch: Patio
Sewer: Connected
Utilities: Sewer Connected, Water Connected
Water: Connected, Public
Window: Drapes, Thermal Windows
Local Schools
High School: Arcadia High
Middle School: Arcadia Middle
Elementary School: Lakeshore Elementary
School District: Greece
Listed By / Shown By
Listing By
Agency Name: WCI Realty
Agency Contact: 585-455-7425
Shown By
Agent Name: Melissa Conroy
Agent Phone: (716) 308-0975
Agency Title: MJ Peterson Real Estate

Estimate Your Payment
Estimated Payment
$ 895.10 per month $389.25 Principal & Interest $454.83 Property Tax $51.01 Homeowner's InsuranceChange Payment Information

Melissa Conroy
Cell: (716) 308-0975
Email Me

Privacy Policy / DMCA Notice / ADA Accessibility


This site is hosted, designed and copyright
© 1994 - 2026 by
Delta Media Group, Inc. -- Patent Pending --
41 Sutorius Drive | MLS# R1729188
This single family home located at 41 Sutorius Drive, Rochester, NY 14616 is currently listed for sale with an asking price of $174,900. This property was built in 1954 and has 3 bedrooms and 2 full baths with 1458 sq. ft. Sutorius Drive is located in the Sutorius Homes subdivision within the Greece school district. Search Sutorius Homes real estate on mconroy.mjpeterson.com today.