

BEDS2
BATHS1 full 1 partial
SQUARE FEET1,132
MLS#B1729078
STATUSActive
PROPERTY TYPEResidential - Single Family
SUBDIVISIONMile Reserve
SCHOOLNiagara Falls
Property Description
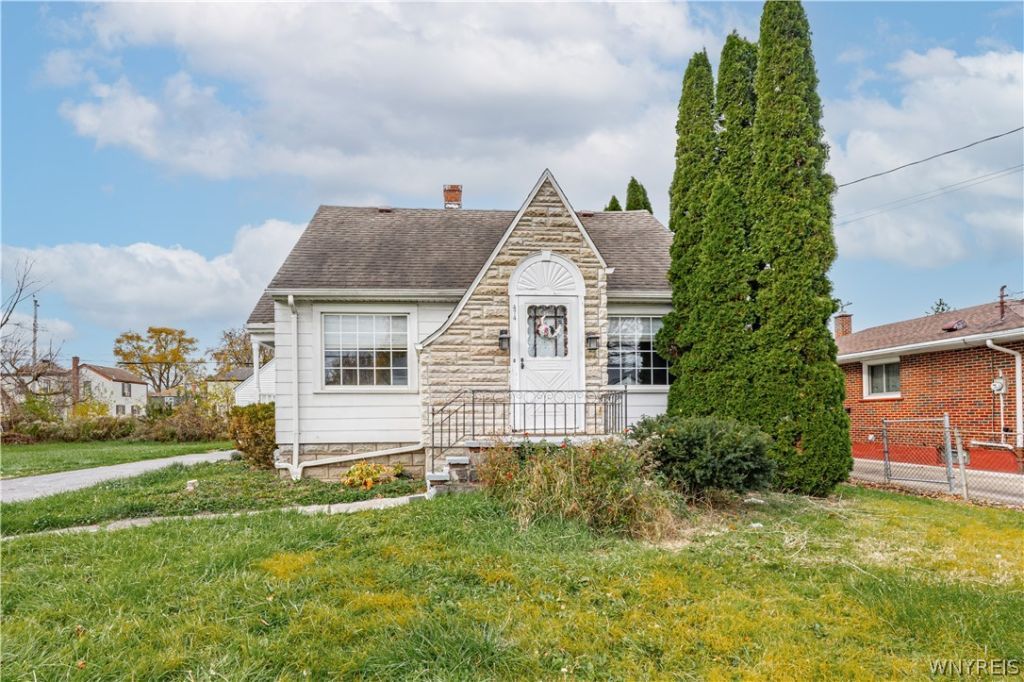
Charming and thoughtfully updated, this classic 2/3-bedroom, 1.5-bath Cape Cod sits on a spacious double lot in the desirable LaSalle neighborhood. The main level welcomes you with, refinished hardwood floors that flow through a bright living room and a formal dining room that easily doubles as a flexible 3rd bedroom or home office, complemented by an updated kitchen and a convenient half bath. Upstairs, you will find 2 comfortable bedrooms alongside a remodeled full bathroom. Energy-efficient updated vinyl windows enhance the home's interior comfort, while outside, the expansive, fully fenced-in yard offers plenty of room to relax and entertain. Completing the property are a detached 1.5-car garage and an additional storage shed, all situated just minutes from shopping, dining, parks, and everyday amenities. Welcome to your new home!!!
Property Features
Property Type: Residential - Single Family
Basement: Full, SumpPump
Cooling: CentralAir
Fenced: Yes
Garage: 1.5
Heating: Gas, ForcedAir
Home Style: CapeCod, TwoStory
Lot Size: 0.16 Acres
Roof Type: Asphalt
Stories: 1.0
Taxes: $3,103
Year Built: 1939
Amenities
CeilingFans
SeparateFormalDiningRoom
EntranceFoyer
SeparateFormalLivingRoom
SolidSurfaceCounters
BlacktopDriveway
FullyFenced
Feature Descriptions
Appliances: Dryer, Dishwasher, GasOven, GasRange, GasWaterHeater, Washer
Days on Site: 2
Exterior: CompositeSiding, Frame, Stone, CopperPlumbing
Fencing: Full
Flooring: Hardwood, LuxuryVinyl, Tile, Varies
Laundry: InBasement
Lot: Rectangular, RectangularLot, ResidentialLot
Lot Dimensions: 60X113
Parcel#: 291100-160-060-0001-029-000
Parking: Detached, Garage, GarageDoorOpener
Parking Notes: Detached, Garage, GarageDoorOpener
Patio/Porch: Open, Porch
Sewer: Connected
Utilities: HighSpeedInternetAvailable, SewerConnected, WaterConnected
Water: Connected, Public
Local Schools
School District: Niagara Falls
Listed By / Shown By
Listing By
Agency Name: HUNT Real Estate ERA
Agency Contact: 716-597-5073
Shown By
Agent Name: Melissa Conroy
Agent Phone: (716) 308-0975
Agency Title: MJ Peterson Real Estate

Estimate Your Payment
Estimated Payment
$ 709.17 per month $398.38 Principal & Interest $258.58 Property Tax $52.21 Homeowner's InsuranceChange Payment Information

Melissa Conroy
Cell: (716) 308-0975
Email Me

Privacy Policy / DMCA Notice / ADA Accessibility


This site is hosted, designed and copyright
© 1994 - 2026 by
Delta Media Group, Inc. -- Patent Pending --
474 77th Street | MLS# B1729078
This single family home located at 474 77th Street, Niagara Falls, NY 14304 is currently listed for sale with an asking price of $179,000. This property was built in 1939 and has 2 bedrooms and 1 full and 1 partial baths with 1132 sq. ft. 77th Street is located in the Mile Reserve subdivision within the Niagara Falls school district. Search Mile Reserve real estate on mconroy.mjpeterson.com today.