

BEDS1
BATHS1 full
SQUARE FEET1,024
MLS#S1729290
STATUSActive
PROPERTY TYPEResidential - Single Family
SCHOOLNorth Syracuse
Property Description
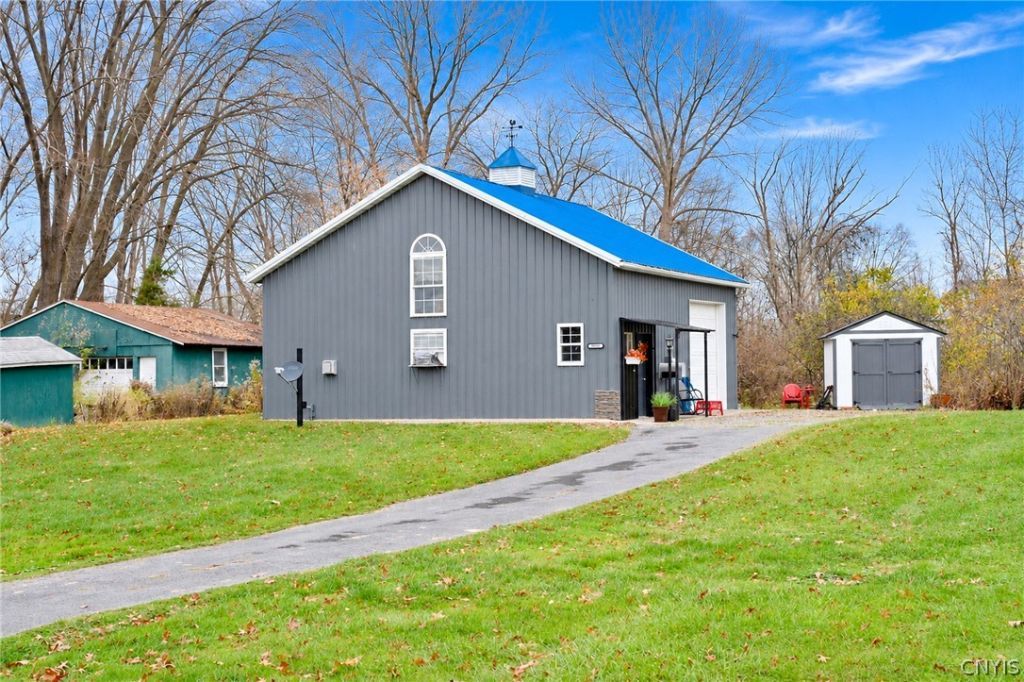
Pull the truck in under a 12-foot door, wrap up the day's work, and step through to a full kitchen, a walk-in shower, and a bar. Two miles from Micron, this 32x32 barndominium on a double lot is set up to be whatever you need it to be. Built in 2003 and kept immaculate, the building pairs a garage bay behind that 12-foot overhead door with fully finished living quarters: a bedroom with its own bar, a full kitchen, a bathroom with a walk-in shower, and laundry. Public water, public sewer, and natural gas are all in place. The double lot totals nearly half an acre, most of it open grass, with room to spread out or expand down the road. Make it a home base for your business, a workshop, storage, or something else entirely. Please note that the property is not zoned as a legal dwelling and must be purchased with cash or commercial financing. Buyer to verify permitted uses with the Town of Cicero. Use 5681 Harold Place for navigation.
Property Features
Property Type: Residential - Single Family
Basement: None
Cooling: Window Unit(s)
Garage: 1 car attached
Heating: Gas, Wall Furnace
Home Style: Barndominium
Lot Size: 0.48 Acres
Stories: 1.0
Taxes: $1,665
Year Built: 2003
Amenities
Eat-in Kitchen
Bedroom on Main Level
Main Level Primary
Primary Suite
Gravel Driveway
Feature Descriptions
Appliances: Dryer, Electric Cooktop, Electric Oven, Electric Range, Gas Water Heater, Refrigerator, Washer
Days on Site: 1
Exterior: Aluminum Siding, Frame
Flooring: Luxury Vinyl, Tile, Varies
Laundry: Main Level
Lot: Rectangular, Rectangular Lot
Lot Dimensions: 135X154
Parcel#: 312289-038-000-0001-016-000-0000
Parking: Attached, Garage
Parking Notes: Attached, Garage
Sewer: Connected
Utilities: Sewer Connected, Water Connected
Water: Connected, Public
Local Schools
School District: North Syracuse
Listed By / Shown By
Listing By
Agency Name: Hunt Real Estate Era
Agency Phone: 315-488-2926
Shown By
Agent Name: Melissa Conroy
Agent Phone: (716) 308-0975
Agency Title: MJ Peterson Real Estate

Estimate Your Payment
Estimated Payment
$ 818.15 per month $600.68 Principal & Interest $138.75 Property Tax $78.72 Homeowner's InsuranceChange Payment Information

Melissa Conroy
Cell: (716) 308-0975
Email Me

Privacy Policy / DMCA Notice / ADA Accessibility


This site is hosted, designed and copyright
© 1994 - 2026 by
Delta Media Group, Inc. -- Patent Pending --
5861 S Bay Road | MLS# S1729290
This single family home located at 5861 S Bay Road, Cicero, NY 13039 is currently listed for sale with an asking price of $269,900. This property was built in 2003 and has 1 bedrooms and 1 full baths with 1024 sq. ft. S Bay Road is located within the North Syracuse school district. Search Cicero real estate on mconroy.mjpeterson.com today.