

BEDS2
BATHS1 full
SQUARE FEET1,152
MLS#S1729337
STATUSActive
PROPERTY TYPEResidential - Single Family
SUBDIVISIONTown/Cicero
SCHOOLNorth Syracuse
Property Description
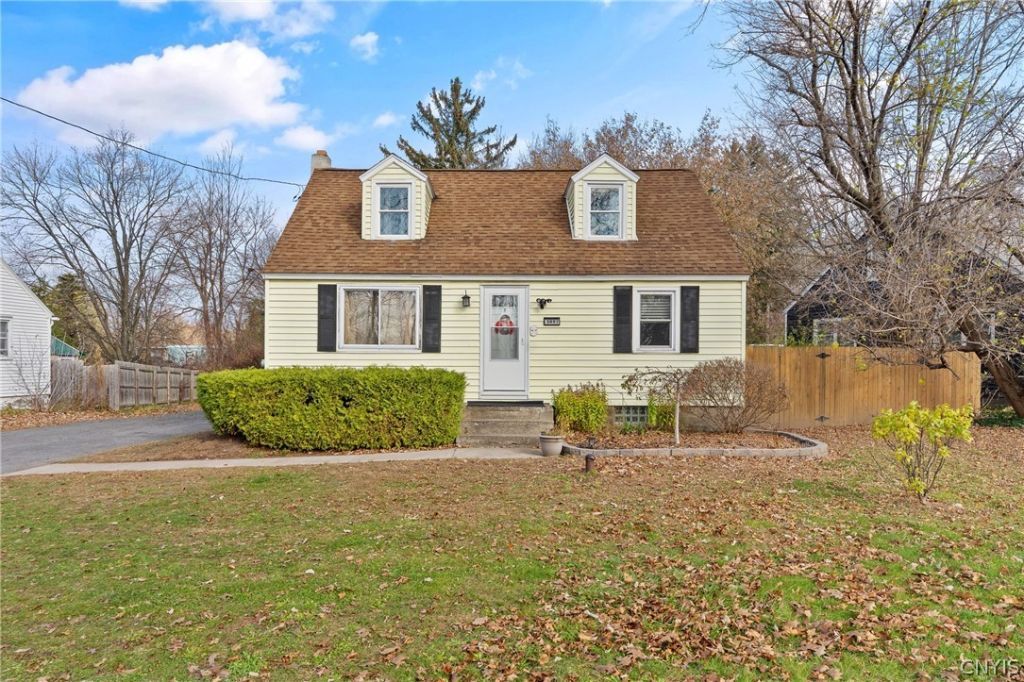
Welcome to 5897 East Taft Road in the Town of Cicero! This charming Cape Cod offers 1,152 square feet, with two bedrooms upstairs and the potential for a third bedroom on the lower level, which was previously used as one. Hardwood floors run throughout the downstairs living areas, including the formal living and dining spaces. The kitchen features two-tone cabinetry and a sliding glass door to the private back deck. An additional sliding glass door off the living area also opens to the deck, bringing in plenty of natural light. The first-floor full bath includes a tub-and-shower combination, vaulted ceiling, and skylight. Updated fixtures and ceiling fans add a fresh touch throughout. Outside, enjoy mature landscaping, a sidewalk leading to the front door, and a detached garage for parking and storage. Public Open House Sunday November 22nd 11:00AM-1:00PM
Property Features
Property Type: Residential - Single Family
Basement: Finished
Cooling: CentralAir
Garage: 2
Heating: Gas, ForcedAir
Home Style: CapeCod
Lot Size: 0.33 Acres
Stories: 1.0
Taxes: $4,309
Year Built: 1950
Amenities
CeilingFans
SeparateFormalDiningRoom
SlidingGlassDoors
Skylights
Deck
GravelDriveway
Feature Descriptions
Appliances: Dryer, Dishwasher, ElectricOven, ElectricRange, GasWaterHeater, Microwave, Refrigerator, Washer
Door Features: SlidingDoors
Exterior: AluminumSiding, VinylSiding
Flooring: Carpet, Hardwood, Tile, Varies
Laundry: InBasement
Lot: PieShapedLot
Lot Dimensions: 60X283
Parcel#: 312289-024-000-0002-040-000-0000
Parking: Detached, Garage
Parking Notes: Detached, Garage
Patio/Porch: Deck
Sewer: Connected
Utilities: ElectricityConnected, SewerConnected, WaterConnected
Water: Connected, Public
Window: Skylights
Local Schools
School District: North Syracuse
Listed By / Shown By
Listing By
Agency Name: Century 21 Galloway Realty
Agency Phone: 315-342-2111
Shown By
Agent Name: Melissa Conroy
Agent Phone: (716) 308-0975
Agency Title: MJ Peterson Real Estate

Estimate Your Payment
Estimated Payment
$ 937.80 per month $511.66 Principal & Interest $359.08 Property Tax $67.05 Homeowner's InsuranceChange Payment Information

Melissa Conroy
Cell: (716) 308-0975
Email Me

Privacy Policy / DMCA Notice / ADA Accessibility


This site is hosted, designed and copyright
© 1994 - 2026 by
Delta Media Group, Inc. -- Patent Pending --
5897 E Taft Road | MLS# S1729337
This single family home located at 5897 E Taft Road , Syracuse, NY 13212 is currently listed for sale with an asking price of $229,900. This property was built in 1950 and has 2 bedrooms and 1 full baths with 1152 sq. ft. E Taft Road is located in the Town/Cicero subdivision within the North Syracuse school district. Search Town/Cicero real estate on mconroy.mjpeterson.com today.