

BEDS6
BATHS2 full
SQUARE FEET2,418
MLS#B1729541
STATUSActive
PROPERTY TYPEMulti Unit - Multiple
SCHOOLBuffalo
Property Description
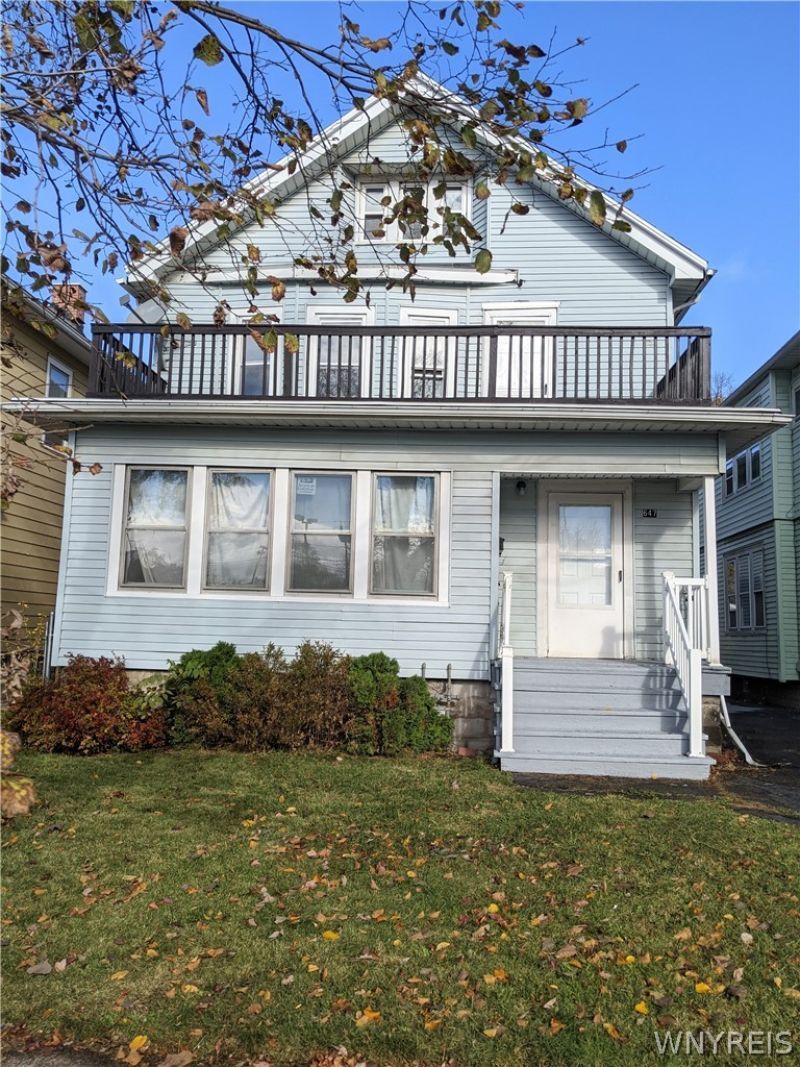
Perfectly positioned North Buffalo 3/3 double combines neighborhood charm with urban convenience. Steps to the Hertel Strip. Surrounded by restaurants, shopping, cafes. Minutes to Delaware Park. Ideal opportunity for both owner-occupants & investors. The upper unit is currently vacant & ready for immediate occupancy, while the lower unit is on a flexible month-to-month lease. The bright upper unit has just been renovated. Beautiful hardwood floors; freshly painted; decorative fireplace & built-ins in the living room. Kitchen features new cabinetry, gorgeous granite countertops, glass tile backsplash, & brushed bronze sink & faucet. The tastefully renovated bathroom is clean, modern, & elegant. This unit has its own large, private upper front porch. Additional property features: Tear off roof approximately 4 yrs old. Separate utilities. Central A/C. Full, dry basement with glass block windows & separate laundry hook-ups. Full, walk-up attic. Low maintenance vinyl siding. Ample off-street parking. Deep, mostly fenced backyard with storage shed. Open house Saturday, November 21st from 1pm-3pm.
Property Features
Property Type: Multi Unit - Multiple
Basement: Full
Cooling: CentralAir
Fireplaces: 2
Heating: Gas, ForcedAir
Home Style: Duplex
Lot Size: 0.12 Acres
Roof Type: Asphalt
Stories: 2.0
Taxes: $3,867
Year Built: 1923
Amenities
NaturalWoodwork
Fence
Feature Descriptions
Appliances: GasWaterHeater
Exterior: VinylSiding, PexPlumbing
Fencing: Partial
Flooring: Carpet, Hardwood, Varies
Lot: NearPublicTransit, Rectangular, RectangularLot, ResidentialLot
Lot Dimensions: 34X155
Parcel#: 140200-078-710-0003-048-000
Parking: Paved
Parking Notes: Paved
Sewer: Connected
Units: 2
Utilities: SewerConnected, WaterConnected
Water: Connected, Public
Local Schools
School District: Buffalo
Listed By / Shown By
Listing By
Agency Name: Howard Hanna WNY Inc
Agency Contact: 716-602-2947
Shown By
Agent Name: Melissa Conroy
Agent Phone: (716) 308-0975
Agency Title: MJ Peterson Real Estate

Estimate Your Payment
Estimated Payment
$ 1,241.04 per month $812.33 Principal & Interest $322.25 Property Tax $106.46 Homeowner's InsuranceChange Payment Information

Melissa Conroy
Cell: (716) 308-0975
Email Me

Privacy Policy / DMCA Notice / ADA Accessibility


This site is hosted, designed and copyright
© 1994 - 2026 by
Delta Media Group, Inc. -- Patent Pending --
647 Linden Avenue | MLS# B1729541
This multi-family property located at 647 Linden Avenue , Buffalo, NY 14216 is currently listed for sale with an asking price of $365,000. Linden Avenue is located within the Buffalo school district. Search Buffalo real estate on mconroy.mjpeterson.com today.