

BEDS2
BATHS1 full 1 partial
SQUARE FEET1,231
MLS#B1728964
STATUSActive
PROPERTY TYPEResidential - Condominium
SUBDIVISIONOakbrook Condo
SCHOOLWilliamsville
Property Description
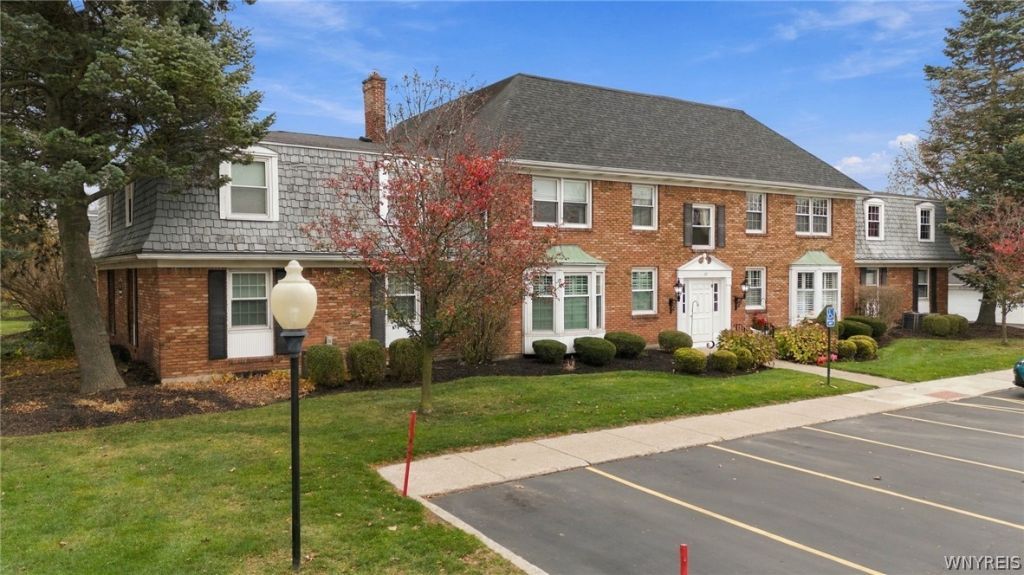
First floor 2-bedroom, 1.5-bath condo with in-unit laundry just listed! Located in the desirable Oakbrook community, this first-floor Williamsville unit checks all the boxes. Key features include a primary bedroom with an attached half bath and two closets, one of which is a walk-in. The second bedroom is conveniently located across the hall from the main full bath. This home features in-unit washer and dryer plus all kitchen appliances included, along with white cabinetry and expanded Corian counters providing plentiful storage and cooking space. Windows and sliding glass door were replaced in 2021. Enjoy outdoor living with a covered patio off the formal dining room along with an uncovered concrete pad. The property also includes two spacious storage units, co-op laundry in the basement, and unassigned parking located right outside the main door. HOA amenities include an inground pool, tennis, and pickleball courts. Truly a must-see!
Property Features
Property Type: Residential - Condominium
Basement: Full
Cooling: Central Air
Heating: Gas, Forced Air
Lot Size: 0.03 Acres
Roof Type: Asphalt, Architectural, Shingle
Stories: 1.0
Taxes: $2,565
Year Built: 1968
Amenities
Separate/Formal Dining Room
Entrance Foyer
Separate/Formal Living Room
Sliding Glass Door(s)
Solid Surface Counters
Bedroom on Main Level
Main Level Primary
Primary Suite
Pool
Patio
Feature Descriptions
Appliances: Dryer, Dishwasher, Electric Oven, Electric Range, Gas Water Heater, Refrigerator, Washer
Association Amenities: Pool, Tennis Court(s)
Days on Site: 4
Door Features: Sliding Doors
Exterior: Brick, Copper Plumbing
Flooring: Carpet, Laminate, Tile, Varies
HOA Fee: 457/ Monthly
Laundry: Main Level
Lot: Rectangular, Rectangular Lot
Parcel#: 142289-056-620-0001-001-000-65G3
Parking: No Garage, Open
Parking Notes: No Garage, Open
Patio/Porch: Covered, Open, Patio, Porch
Pets Allowed: No
Pool: Association, Community, In Ground
Sewer: Connected
Swimming Pool: Yes
Utilities: Cable Available, Electricity Connected, Sewer Connected, Water Connected
Water: Connected, Public
Local Schools
High School: Williamsville East High
Middle School: Transit Middle
Elementary School: Maple East Elementary
School District: Williamsville
Listed By / Shown By
Listing By
Agency Name: Danahy Real Estate
Agency Phone: 716-259-9859
Shown By
Agent Name: Melissa Conroy
Agent Phone: (716) 308-0975
Agency Title: MJ Peterson Real Estate

Estimate Your Payment
Estimated Payment
$ 679.44 per month $411.73 Principal & Interest $213.75 Property Tax $53.96 Homeowner's InsuranceChange Payment Information

Melissa Conroy
Cell: (716) 308-0975
Email Me

Privacy Policy / DMCA Notice / ADA Accessibility


This site is hosted, designed and copyright
© 1994 - 2026 by
Delta Media Group, Inc. -- Patent Pending --
65 Guilford Lane, Unit 3 | MLS# B1728964
This condo located at 65 Guilford Lane, Unit 3, Buffalo, NY 14221 is currently listed for sale with an asking price of $185,000. This property was built in 1968 and has 2 bedrooms and 1 full and 1 partial baths with 1231 sq. ft. Guilford Lane, Unit 3 is located in the Oakbrook Condo subdivision within the Williamsville school district. Search Oakbrook Condo real estate on mconroy.mjpeterson.com today.