

BEDS6
BATHS2 full
SQUARE FEET3,070
MLS#B1713079
STATUSActive
PROPERTY TYPEResidential -
SUBDIVISIONMile Reserve
SCHOOLNiagara Falls
Property Description
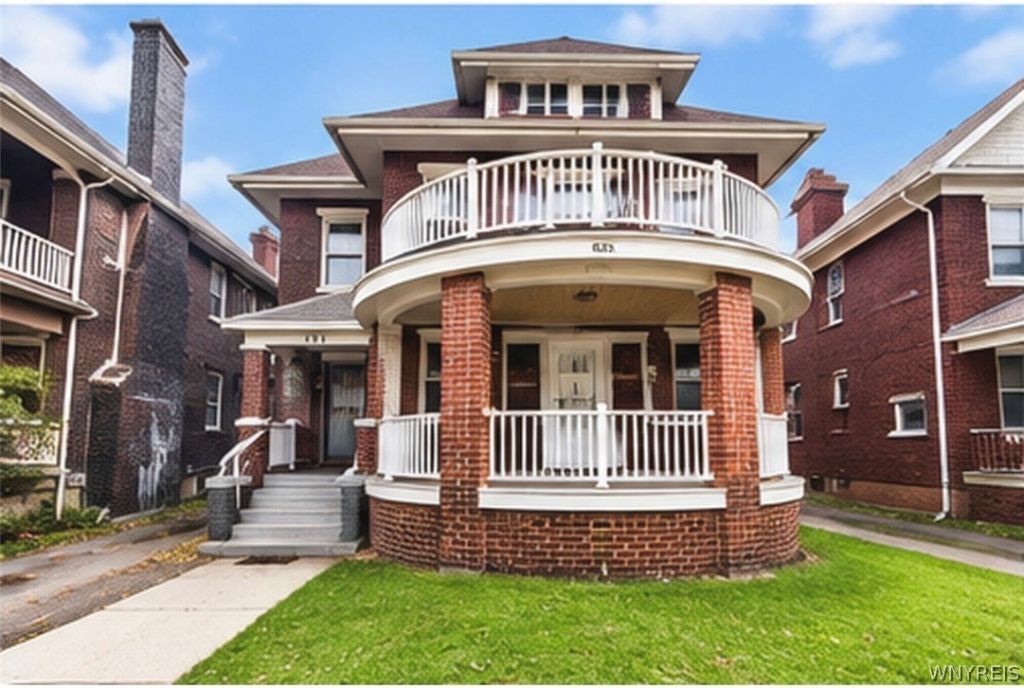
Welcome to 671 Chilton Ave in Niagara Falls, NY! This solid brick multifamily property offers an excellent opportunity for both owner-occupants and investors looking to expand their real estate portfolio. Featuring hardwood floors throughout, solid mechanics, a full basement, and a full attic, this property offers plenty of potential. The lower unit is currently vacant and ready for your personal touches, while the occupied upper unit generates $1,100 in monthly rental income, providing immediate cash flow. The lower unit could benefit from some TLC and cosmetic updates, making it a great opportunity to add value and build equity. Whether you're looking to live in one unit while collecting rental income from the other or add another income-producing property to your investment portfolio, this property offers flexibility and potential. Conveniently located near shopping, dining, public transportation, and other local amenities. Bring your vision and make this property your own!
Property Features
Property Type: Residential -
Basement: Full
Garage: 2
Heating: Gas, ForcedAir
Lot Size: 0.11 Acres
Roof Type: Asphalt
Stories: 2.0
Taxes: $1,313
Year Built: 1920
Amenities
NaturalWoodwork
Balcony
Feature Descriptions
Appliances: GasWaterHeater
Exterior: Brick
Flooring: Hardwood, Varies
Lot: Other, NearPublicTransit, Rectangular, RectangularLot, ResidentialLot, SeeRemarks
Lot Dimensions: 40X116
Parcel#: 291100-144-070-0001-004-000
Parking: TwoOrMoreSpaces
Parking Notes: TwoOrMoreSpaces
Patio/Porch: Balcony, Open, Porch
Sewer: Connected
Units: 2
Utilities: CableAvailable, ElectricityConnected, HighSpeedInternetAvailable, SewerConnected, WaterConnected
Water: Connected, Public
Local Schools
School District: Niagara Falls
Listed By / Shown By
Listing By
Agency Name: WNY Metro Roberts Realty
Agency Contact: 716-875-2211
Shown By
Agent Name: Melissa Conroy
Agent Phone: (716) 308-0975
Agency Title: MJ Peterson Real Estate

Estimate Your Payment
Estimated Payment
$ 512.17 per month $356.09 Principal & Interest $109.42 Property Tax $46.67 Homeowner's InsuranceChange Payment Information

Melissa Conroy
Cell: (716) 308-0975
Email Me

Privacy Policy / DMCA Notice / ADA Accessibility


This site is hosted, designed and copyright
© 1994 - 2026 by
Delta Media Group, Inc. -- Patent Pending --
671 Chilton Avenue | MLS# B1713079
This home located at 671 Chilton Avenue , Niagara Falls, NY 14301 is currently listed for sale with an asking price of $160,000. This property was built in 1920 and has 6 bedrooms and 2 full baths with 3070 sq. ft. Chilton Avenue is located in the Mile Reserve subdivision within the Niagara Falls school district. Search Mile Reserve real estate on mconroy.mjpeterson.com today.