

BEDS3
BATHS1 full
SQUARE FEET1,008
MLS#B1729751
STATUSActive
PROPERTY TYPEResidential - Single Family
SCHOOLPine Valley
Property Description
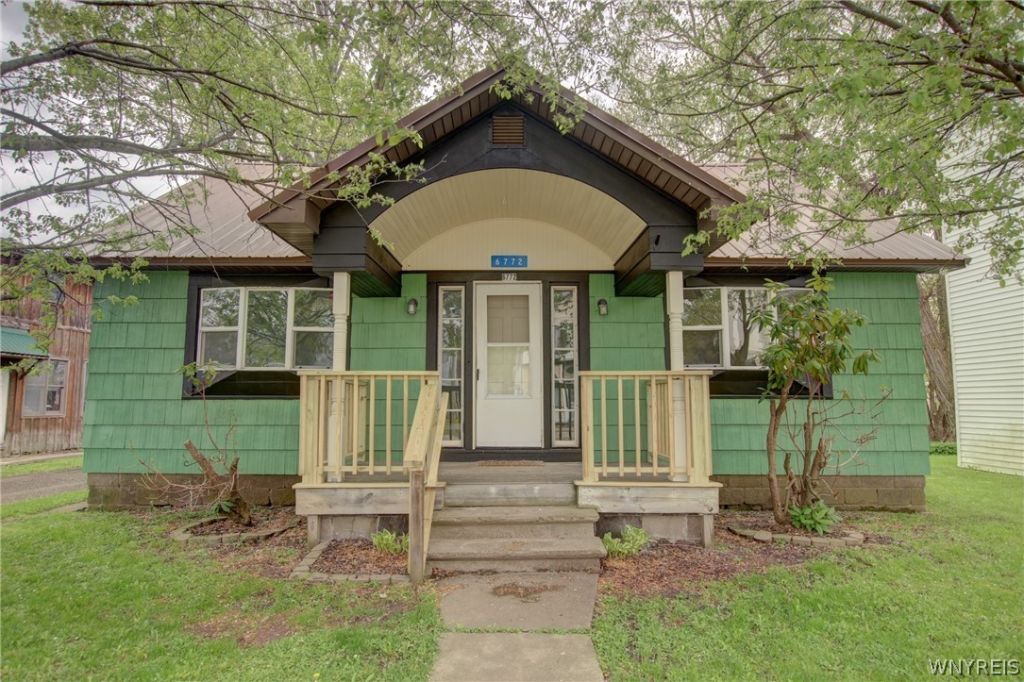
Welcome to this beautifully remodeled 3-bedroom Cape Cod located in the Pine Valley School District! Enjoy the peace and quiet of country living while relaxing in this move-in ready home that blends charm, comfort, and modern updates throughout. Inside, you'll find a completely remodeled interior featuring a bright and inviting layout, 3 bedrooms, and a full bath designed with today's style in mind. The large kitchen offers plenty of functionality and comes complete with all appliances included, making your move even easier. Step outside and unwind on the back deck or on the front porch - perfect for morning coffee, entertaining, or enjoying quiet evenings outdoors. Additional features include baseboard heat, a partial basement for storage, and the timeless character that makes Cape Cod homes so desirable. If you've been looking for a fully updated home with a peaceful rural feel, this one is a must-see!
Property Features
Property Type: Residential - Single Family
Basement: Partial
Heating: Gas, Baseboard
Home Style: CapeCod, TwoStory
Lot Size: 0.40 Acres
Stories: 1.0
Taxes: $1,400
Year Built: 1940
Amenities
CeilingFans
SeparateFormalLivingRoom
CountryKitchen
LivingDiningRoom
NaturalWoodwork
BedroomOnMainLevel
Deck
GravelDriveway
PropaneTankOwned
Feature Descriptions
Appliances: GasOven, GasRange, PropaneWaterHeater, Refrigerator
Exterior: Cedar, WoodSiding
Flooring: Carpet, Hardwood, Laminate, Tile, Varies, Vinyl
Laundry: InBasement
Lot: Rectangular, RectangularLot, ResidentialLot
Lot Dimensions: 85X168
Parcel#: 063000-237-012-0001-041-000
Parking: NoGarage
Parking Notes: NoGarage
Patio/Porch: Covered, Deck, Porch
Sewer: Connected
Utilities: ElectricityConnected, HighSpeedInternetAvailable, SewerConnected, WaterConnected
Water: Connected, Public
Local Schools
School District: Pine Valley
Listed By / Shown By
Listing By
Agency Name: WNY Metro Roberts Realty
Agency Contact: 716-662-0449
Shown By
Agent Name: Melissa Conroy
Agent Phone: (716) 308-0975
Agency Title: MJ Peterson Real Estate

Estimate Your Payment
Estimated Payment
$ 431.32 per month $278.20 Principal & Interest $116.67 Property Tax $36.46 Homeowner's InsuranceChange Payment Information

Melissa Conroy
Cell: (716) 308-0975
Email Me

Privacy Policy / DMCA Notice / ADA Accessibility


This site is hosted, designed and copyright
© 1994 - 2026 by
Delta Media Group, Inc. -- Patent Pending --
6772 Main Street | MLS# B1729751
This single family home located at 6772 Main Street , Cherry Creek, NY 14723 is currently listed for sale with an asking price of $125,000. This property was built in 1940 and has 3 bedrooms and 1 full baths with 1008 sq. ft. Main Street is located within the Pine Valley school district. Search Cherry Creek real estate on mconroy.mjpeterson.com today.