

BEDS3
BATHS2 full
SQUARE FEET972
MLS#B1729216
STATUSActive
PROPERTY TYPEResidential - Single Family
SCHOOLNiagara Falls
Property Description
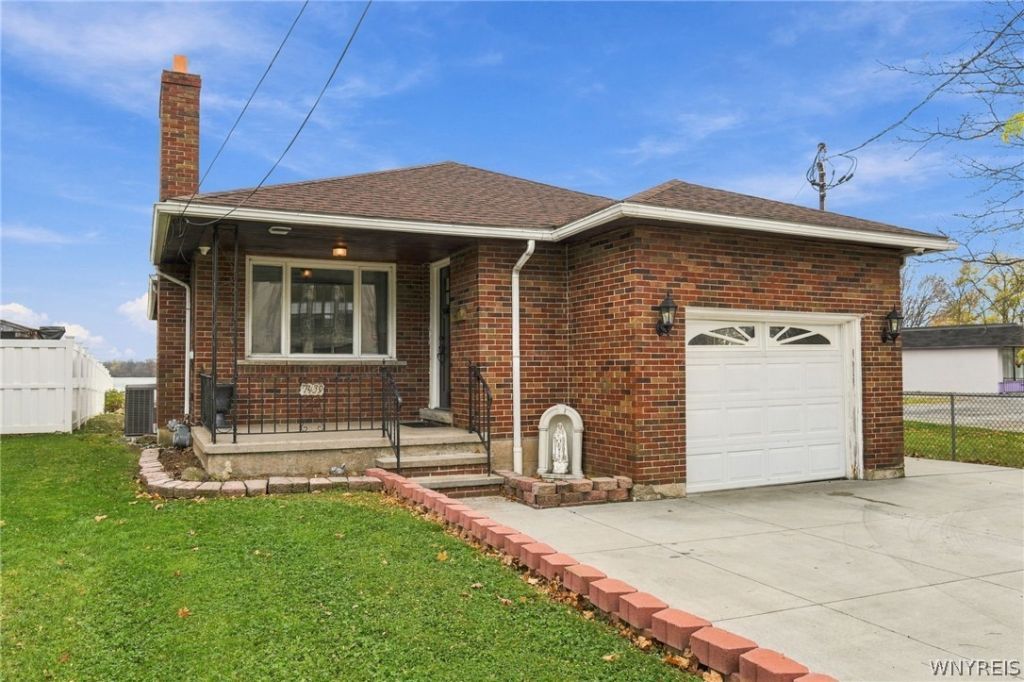
Waterfront living on the Niagara River! With 51 feet of waterfront and your own private boat dock, this is your chance to enjoy life on the water. Spend your days boating, fishing, kayaking, or relaxing and watching the river go by. Enjoy beautiful river views from inside, entertain on the back deck, or head down to the gazebo right at the water's edge. This well maintained 3 bedroom, 2 bath brick ranch has plenty to offer inside as well, including hardwood floors throughout and a wood burning fireplace. There's also a covered front porch, 1.5 car garage, and newer concrete driveway with plenty of parking. Recent updates include a newer roof and windows, plus HVAC and a tankless hot water heater installed in 2026. The basement has a bar and offers potential for additional finished space. All this just minutes from Grand Island and approximately 20 minutes from downtown Buffalo and the international bridges.
Property Features
Property Type: Residential - Single Family
Basement: Full
Cooling: CentralAir
Fireplaces: 1
Garage: 1.5 car attached
Heating: Gas, ForcedAir
Home Style: Ranch
Lot Size: 0.14 Acres
Roof Type: Asphalt, Architectural, Shingle
Stories: 1.0
Taxes: $4,845
Year Built: 1958
Amenities
CeilingFans
SeparateFormalLivingRoom
SolidSurfaceCounters
Bar
BedroomOnMainLevel
ConcreteDriveway
Deck
Dock
Fence
PrivateYard
SeeRemarks
Feature Descriptions
Appliances: Dryer, ElectricOven, ElectricRange, GasWaterHeater, Refrigerator, Washer
Body of Water: Niagara River
Exterior: Brick
Fencing: Partial
Flooring: CeramicTile, Hardwood, Varies
Laundry: InBasement
Lot: NearPublicTransit, Rectangular, RectangularLot, ResidentialLot
Lot Dimensions: 35X179
Parcel#: 291100-160-020-0002-023-000
Parking: Attached, Electricity, Garage, WaterAvailable, GarageDoorOpener
Parking Notes: Attached, Electricity, Garage, WaterAvailable, GarageD
Patio/Porch: Covered, Deck, Porch
Security: SecuritySystemOwned
Sewer: Connected
Special View Info: Water
Utilities: CableAvailable, ElectricityConnected, HighSpeedInternetAvailable, SewerConnected, WaterConnected
Water: Connected, Public
Water Features: BeachAccess, DockAccess, RiverAccess, Stream
Local Schools
School District: Niagara Falls
Listed By / Shown By
Listing By
Agency Name: Howard Hanna WNY Inc.
Agency Contact: 716-563-9188
Shown By
Agent Name: Melissa Conroy
Agent Phone: (716) 308-0975
Agency Title: MJ Peterson Real Estate

Estimate Your Payment
Estimated Payment
$ 969.88 per month $500.53 Principal & Interest $403.75 Property Tax $65.60 Homeowner's InsuranceChange Payment Information

Melissa Conroy
Cell: (716) 308-0975
Email Me

Privacy Policy / DMCA Notice / ADA Accessibility


This site is hosted, designed and copyright
© 1994 - 2026 by
Delta Media Group, Inc. -- Patent Pending --
7439 Buffalo Avenue | MLS# B1729216
This single family home located at 7439 Buffalo Avenue , Niagara Falls, NY 14304 is currently listed for sale with an asking price of $224,900. This property was built in 1958 and has 3 bedrooms and 2 full baths with 972 sq. ft. Buffalo Avenue is located within the Niagara Falls school district. Search Niagara Falls real estate on mconroy.mjpeterson.com today.