

BEDS4
BATHS2 full 1 partial
SQUARE FEET2,126
MLS#B1728545
STATUSActive
PROPERTY TYPEResidential - Single Family
SUBDIVISIONHolland Purchase
SCHOOLLockport
Property Description
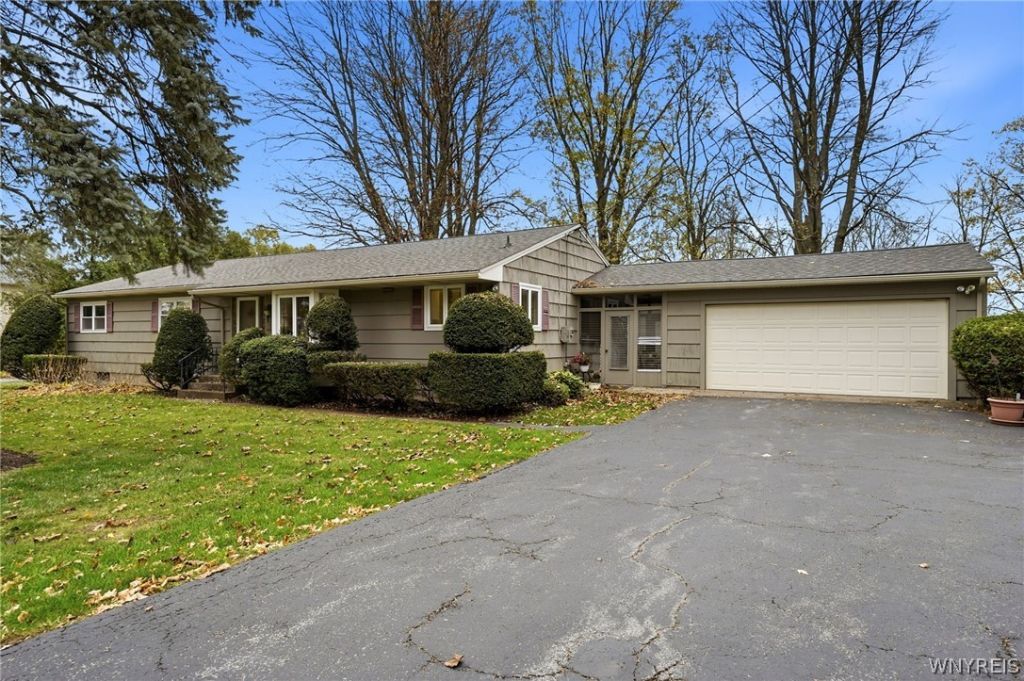
Experience the timeless appeal of mid-century modern design in this sprawling 4-bedroom 2.5 bath Ranch. An abundance of windows, hardwood floors and entertaining-size great room anchored by a gas fireplace. Cheerful kitchen with new floor has loads of cupboards and pantry space making it suitable for a gourmet cook! Relax in the massive primary suite on separate wing of the house. Adorable breezeway connecting to the 2-car garage with opener. This home has an abundance of closets and built-ins. Major peace of mind as upgrades have already been taken care of for you, including replacement windows throughout, a newer roof (10-12 Years), Lenox furnace, central air & hot water tank all less than 10 years old. Attic insulated. Basement has drain tile, 2 sump pumps and is partially finished. Private 3/4 acre lot with no rear neighbors. Showings begin at the Open House on Saturday, 11/21 from 1-3 pm.
Property Features
Property Type: Residential - Single Family
Basement: Full, PartiallyFinished, SumpPump
Cooling: CentralAir
Fireplaces: 1
Garage: 2 car attached
Heating: Gas, ForcedAir
Home Style: Ranch
Lot Size: 0.74 Acres
Roof Type: Asphalt, Architectural, Shingle
Stories: 1.0
Taxes: $6,975
Year Built: 1957
Amenities
CeilingFans
DiningArea
EntranceFoyer
EatInKitchen
SeparateFormalLivingRoom
GreatRoom
Pantry
Storage
WindowTreatments
BathInPrimaryBedroom
MainLevelPrimary
ProgrammableThermostat
Workshop
BlacktopDriveway
EnclosedPorch
Porch
PrivateYard
SeeRemarks
Feature Descriptions
Appliances: Dryer, ElectricOven, ElectricRange, GasWaterHeater, Washer
Days on Site: 2
Exterior: AtticCrawlHatchwaysInsulated, Cedar, CopperPlumbing
Flooring: Carpet, Hardwood, Varies, Vinyl
Laundry: InBasement
Lot: Rectangular, RectangularLot
Lot Dimensions: 147X218
Parcel#: 292600-110-002-0002-059-000
Parking: Attached, Electricity, Garage, GarageDoorOpener, Other
Parking Notes: Attached, Electricity, Garage, GarageDoorOpener, Other
Security: SecuritySystemOwned
Sewer: SepticTank
Utilities: CableAvailable, ElectricityAvailable, ElectricityConnected, HighSpeedInternetAvailable, WaterConnected
Water: Connected, Public
Window: Drapes
Local Schools
High School: Lockport High
Middle School: Emmet Belknap Middle
Elementary School: Charles A Upson Elementary
School District: Lockport
Listed By / Shown By
Listing By
Agency Name: Chubb-Aubrey Leonard Real Estate
Agency Contact: 716-631-8300
Shown By
Agent Name: Melissa Conroy
Agent Phone: (716) 308-0975
Agency Title: MJ Peterson Real Estate

Estimate Your Payment
Estimated Payment
$ 1,537.55 per month $845.49 Principal & Interest $581.25 Property Tax $110.80 Homeowner's InsuranceChange Payment Information

Melissa Conroy
Cell: (716) 308-0975
Email Me

Privacy Policy / DMCA Notice / ADA Accessibility


This site is hosted, designed and copyright
© 1994 - 2026 by
Delta Media Group, Inc. -- Patent Pending --
7439 Chestnut Ridge Road | MLS# B1728545
This single family home located at 7439 Chestnut Ridge Road, Lockport, NY 14094 is currently listed for sale with an asking price of $379,900. This property was built in 1957 and has 4 bedrooms and 2 full and 1 partial baths with 2126 sq. ft. Chestnut Ridge Road is located in the Holland Purchase subdivision within the Lockport school district. Search Holland Purchase real estate on mconroy.mjpeterson.com today.