

BEDS4
BATHS2 full
SQUARE FEET2,208
MLS#R1728142
STATUSActive
PROPERTY TYPEResidential - Single Family
SUBDIVISIONTown/Irondequoit
SCHOOLWest Irondequoit
Property Description
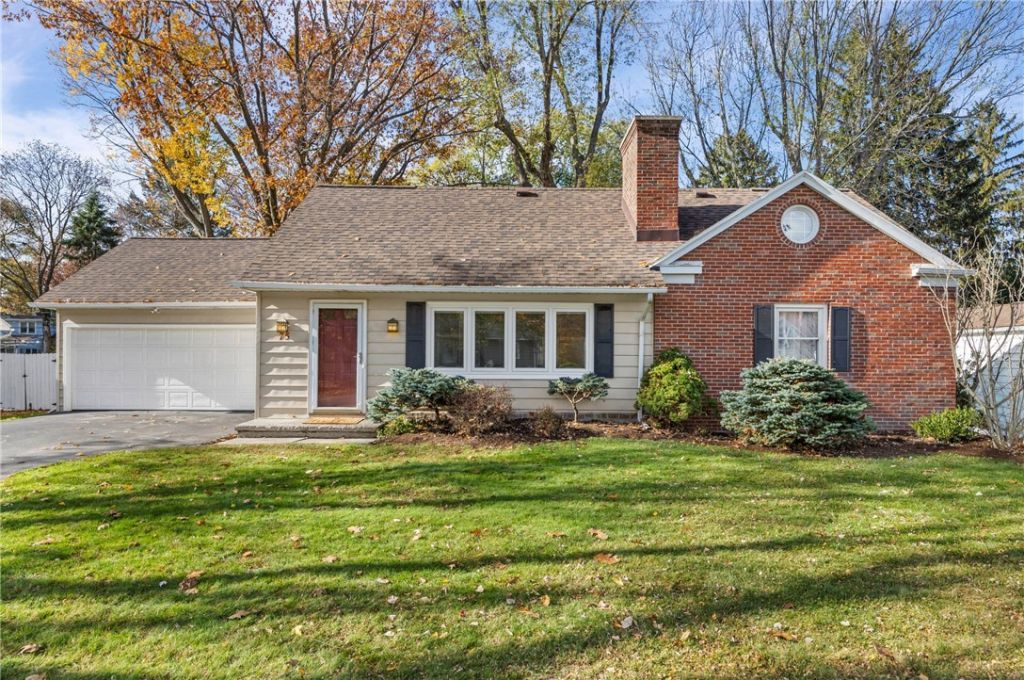
WELCOME TO THIS SPACIOUS 2,208 SQ FT CAPE COD ON OAKRIDGE DRIVE*OFFERING 4 BEDROOMS, 2 FULL BATHS AND A 2 CAR ATTACHED GARAGE, THIS HOME FEATURES A VERSATILE LAYOUT WITH TWO BEDROOMS AND A FULL BATH ON THE FIRST FLOOR, ALLOWING IT TO LIVE COMFORTABLY LIKE A RANCH*THE SPACIOUS KITCHEN BOASTS GRANITE COUNTERTOPS AND OPENS TO A COZY FAMILY ROOM, CREATING THE PERFECT SPACE FOR EVERYDAY LIVING AND ENTERTAINING*ADDITIONAL HIGHLIGHTS INCLUDE A FORMAL DINING ROOM, INVITING LIVING ROOM WITH FIREPLACE, GLEAMING HARDWOOD FLOORS, AND GENEROUSLY SIZED ROOMS FILLED WITH NATURAL LIGHT*A NEWER HEAT PUMP AND SPRAY FOAM INSULATION THROUGHOUT PROVIDE ADDED ENERGY EFFICIENCY AND HELP KEEP HEATING COSTS ECONOMICAL*THE FULL BASEMENT IS PARTIALLY FINISHED, OFFERING ADDITIONAL LIVING SPACE ALONG WITH PLENTY OF STORAGE*STEP OUTSIDE TO ENJOY THE LARGE DECK OFF THE DINING ROOM OVERLOOKING A FULLY FENCED, LEVEL BACKYARD WITH PLENTY OF ROOM TO RELAX, ENTERTAIN, AND ENJOY THE OUTDOORS*A WONDERFUL COMBINATION OF SPACE, COMFORT AND FUNCTIONALITY*
Property Features
Property Type: Residential - Single Family
Basement: Full, Partially Finished
Cooling: Heat Pump, Central Air
Fireplaces: 1
Garage: 2 car attached
Heating: Heat Pump, Other, See Remarks, Forced Air
Home Style: Cape Cod, Ranch
Lot Size: 0.26 Acres
Roof Type: Asphalt
Stories: 1.0
Taxes: $9,859
Year Built: 1950
Amenities
Separate/Formal Dining Room
Separate/Formal Living Room
Granite Counters
Kitchen/Family Room Combo
Bedroom on Main Level
Blacktop Driveway
Feature Descriptions
Appliances: Dryer, Dishwasher, Electric Oven, Electric Range, Gas Water Heater, Microwave, Refrigerator, Washer
Days on Site: 6
Exterior: Brick, Spray Foam Insulation, Vinyl Siding
Flooring: Carpet, Ceramic Tile, Hardwood, Varies
Laundry: In Basement
Lot: Rectangular, Rectangular Lot, Residential Lot
Lot Dimensions: 88X150
Parcel#: 263400-061-200-0001-014-000
Parking: Attached, Garage, Driveway
Parking Notes: Attached, Garage, Driveway
Sewer: Septic Tank
Utilities: Water Connected
Water: Connected, Public
Local Schools
School District: West Irondequoit
Listed By / Shown By
Listing By
Agency Name: Howard Hanna
Agency Contact: 585-389-4053
Shown By
Agent Name: Melissa Conroy
Agent Phone: (716) 308-0975
Agency Title: MJ Peterson Real Estate

Estimate Your Payment
Estimated Payment
$ 1,702.36 per month $778.73 Principal & Interest $821.58 Property Tax $102.05 Homeowner's InsuranceChange Payment Information

Melissa Conroy
Cell: (716) 308-0975
Email Me

Privacy Policy / DMCA Notice / ADA Accessibility


This site is hosted, designed and copyright
© 1994 - 2026 by
Delta Media Group, Inc. -- Patent Pending --
75 Oakridge Drive | MLS# R1728142
This single family home located at 75 Oakridge Drive, Rochester, NY 14617 is currently listed for sale with an asking price of $349,900. This property was built in 1950 and has 4 bedrooms and 2 full baths with 2208 sq. ft. Oakridge Drive is located in the Town/Irondequoit subdivision within the West Irondequoit school district. Search Town/Irondequoit real estate on mconroy.mjpeterson.com today.