

BEDS3
BATHS2 full
SQUARE FEET1,312
MLS#R1729251
STATUSActive
PROPERTY TYPEResidential - Single Family
SUBDIVISIONAngora Heights Sub Add 2
SCHOOLWest Irondequoit
Property Description
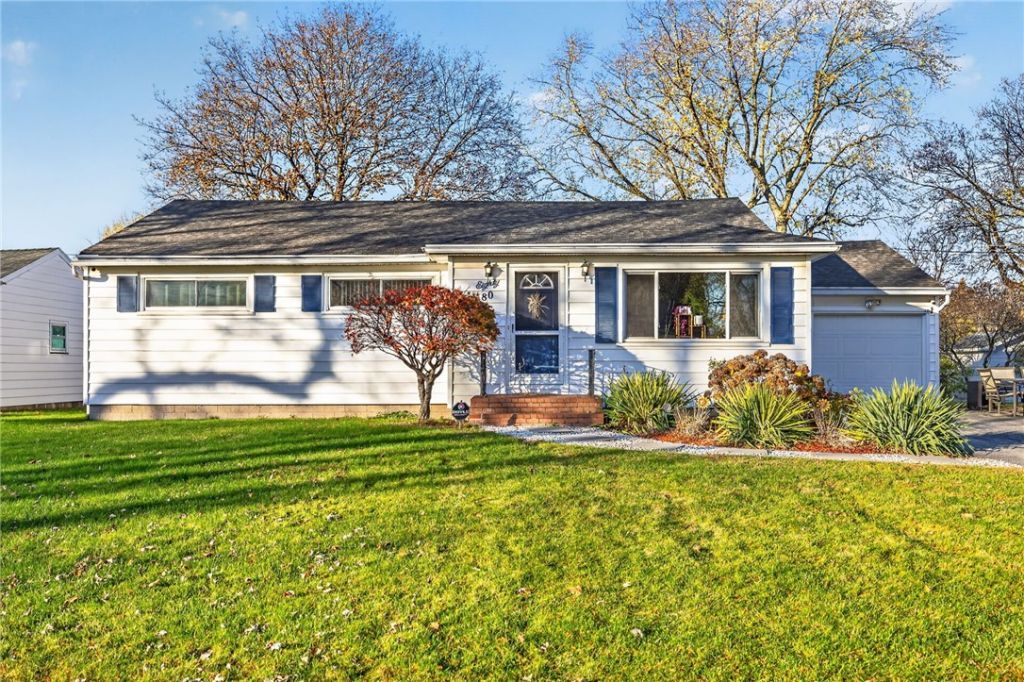
Sunlight pours through the oversized living room window, catching the beautiful hardwood floors and drawing you into this lovingly cared-for 3-bedroom, 2-bath ranch in a location you'll love. The spacious living room has built-in shelves that give it character and a place for your favorite books, photos, and finds. The charming eat-in kitchen features a stove and dishwasher, both replaced within the last three years. And then there's the sunroom. Just off the kitchen, it adds 112 square feet of finished living space with new carpeting and a brand-new wall heater. Picture slow mornings with coffee, an afternoon with a book, or watching the snow fall from your favorite chair. When the weather warms up, take your morning coffee out to the backyard patio and enjoy a spacious yard with plenty of room to garden, play, or gather with friends. Down the hall, you'll find three bedrooms and a full bath upstairs. The basement offers a second full bath and a generous footprint with room to finish more space down the road. An attached one-car garage adds everyday convenience, and updates include new roof ridge caps, a 2019 water heater, and a 2018 furnace and central A/C. Come see how the light moves through this home, and give yourself a minute in that sunroom. You'll see why it's the favorite. Offers due Tuesday November 24 at 2pm.
Property Features
Property Type: Residential - Single Family
Basement: Full
Cooling: CentralAir
Garage: 1 car attached
Heating: Gas, ForcedAir, WallFurnace
Home Style: Ranch
Lot Size: 0.22 Acres
Roof Type: Shingle
Stories: 1.0
Taxes: $6,650
Year Built: 1957
Amenities
EatInKitchen
SeparateFormalLivingRoom
SolidSurfaceCounters
BedroomOnMainLevel
MainLevelPrimary
BlacktopDriveway
Patio
Feature Descriptions
Accessibility: AccessibleBedroom
Appliances: Dryer, Dishwasher, Disposal, GasOven, GasRange, GasWaterHeater, Microwave, Refrigerator, Washer
Exterior: VinylSiding, CopperPlumbing, PexPlumbing
Flooring: Hardwood, Laminate, Tile, Varies, Vinyl
Laundry: InBasement
Lot: Rectangular, RectangularLot, ResidentialLot
Lot Dimensions: 80X120
Parcel#: 263400-091-070-0001-035-000
Parking: Attached, Garage, GarageDoorOpener
Parking Notes: Attached, Garage, GarageDoorOpener
Patio/Porch: Patio
Sewer: Connected
Utilities: HighSpeedInternetAvailable, SewerConnected, WaterConnected
Water: Connected, Public
Local Schools
School District: West Irondequoit
Listed By / Shown By
Listing By
Agency Name: Tru Agent Real Estate
Agency Phone: 585-362-6810
Shown By
Agent Name: Melissa Conroy
Agent Phone: (716) 308-0975
Agency Title: MJ Peterson Real Estate

Estimate Your Payment
Estimated Payment
$ 1,057.36 per month $444.89 Principal & Interest $554.17 Property Tax $58.30 Homeowner's InsuranceChange Payment Information

Melissa Conroy
Cell: (716) 308-0975
Email Me

Privacy Policy / DMCA Notice / ADA Accessibility


This site is hosted, designed and copyright
© 1994 - 2026 by
Delta Media Group, Inc. -- Patent Pending --
80 Stanridge Court | MLS# R1729251
This single family home located at 80 Stanridge Court , Rochester, NY 14617 is currently listed for sale with an asking price of $199,900. This property was built in 1957 and has 3 bedrooms and 2 full baths with 1312 sq. ft. Stanridge Court is located in the Angora Heights Sub Add 2 subdivision within the West Irondequoit school district. Search Angora Heights Sub Add 2 real estate on mconroy.mjpeterson.com today.