

BEDS4
BATHS2 full 2 partial
SQUARE FEET2,125
MLS#R1729017
STATUSActive
PROPERTY TYPEResidential - Single Family
SUBDIVISIONCountry Side Sec 02
SCHOOLPittsford
Property Description
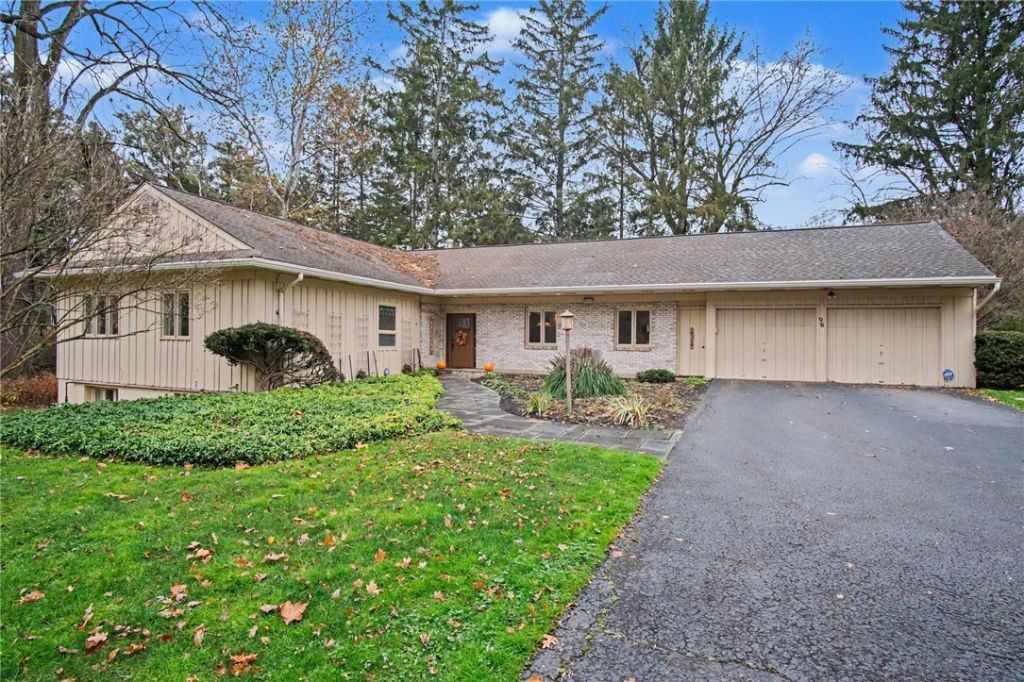
Welcome home! Discover this idyllic home situated in a mature, treed setting that offers a convenient, time-saving location within the highly desirable Pittsford School District. You will love the one-level, open-concept living space featuring charming mission-style decorative touches. A fantastic bonus is the over 1200 square foot finished walk-out lower level, which includes a living room, two bedrooms, a full bath, and a kitchen-perfect for multi-generational living or guests. Special features include premium Wood-Mode kitchen cabinetry, quartz countertops with stainless steel appliances, stunningly renovated baths, gleaming hardwood floors, two cozy gas fireplaces, and a whole-house generator. The lot borders a stream tributary to Irondequoit Creek. This home is a must-see to truly appreciate! Delayed negotiations are scheduled for Tuesday, November 24th, at 12:00 PM.
Property Features
Property Type: Residential - Single Family
Basement: Full, Finished, WalkOutAccess
Cooling: Zoned, CentralAir
Fireplaces: 2
Garage: 2 car attached
Heating: Gas, Zoned, Baseboard, ForcedAir
Home Style: Ranch
Lot Size: 0.67 Acres
Roof Type: Asphalt, Pitched
Stories: 1.0
Taxes: $12,721
Year Built: 1962
Amenities
CeilingFans
Den
EntranceFoyer
GuestAccommodations
GreatRoom
Other
SeeRemarks
SlidingGlassDoors
SecondKitchen
BedroomOnMainLevel
InLawFloorplan
BathInPrimaryBedroom
MainLevelPrimary
PrimarySuite
ProgrammableThermostat
BlacktopDriveway
Deck
EnclosedPorch
Fence
Porch
Patio
PrivateYard
SeeRemarks
Feature Descriptions
Accessibility: AccessibilityFeatures, AccessibleBedroom, LowThresholdShower, NoStairs, Other, AccessibleEntrance
Appliances: Dryer, Dishwasher, ExhaustFan, ElectricOven, ElectricRange, ElectricWaterHeater, Microwave, Refrigerator, RangeHood, TanklessWaterHeater, Washer
Door Features: SlidingDoors
Exterior: Brick, WoodSiding, CopperPlumbing, PexPlumbing
Fencing: Partial
Flooring: Carpet, CeramicTile, Hardwood, Resilient, Tile, Varies
Laundry: AccessibleUtilitiesOrLaundry, MainLevel
Lot: IrregularLot, Other, NearPublicTransit, SeeRemarks, Wooded
Lot Dimensions: 191X189
Other Equipment: Generator
Parcel#: 264489-165-100-0001-051-000
Parking: Attached, Electricity, Garage, Driveway, GarageDoorOpener, Other
Parking Notes: Attached, Electricity, Garage, Driveway, GarageDoorOpe
Patio/Porch: Deck, Open, Patio, Porch
Sewer: SepticTank
Special View Info: Water
Utilities: CableAvailable, ElectricityConnected, HighSpeedInternetAvailable, WaterConnected
Water: Connected, Public
Water Features: RiverAccess, Stream
Window: ThermalWindows
Local Schools
High School: Pittsford Sutherland High
Middle School: Calkins Road Middle
Elementary School: Jefferson Road
School District: Pittsford
Listed By / Shown By
Listing By
Agency Name: Howard Hanna
Agency Contact: 585-389-4020
Shown By
Agent Name: Melissa Conroy
Agent Phone: (716) 308-0975
Agency Title: MJ Peterson Real Estate

Estimate Your Payment
Estimated Payment
$ 2,004.05 per month $834.59 Principal & Interest $1,060.08 Property Tax $109.38 Homeowner's InsuranceChange Payment Information

Melissa Conroy
Cell: (716) 308-0975
Email Me

Privacy Policy / DMCA Notice / ADA Accessibility


This site is hosted, designed and copyright
© 1994 - 2026 by
Delta Media Group, Inc. -- Patent Pending --
96 Ayrault Rd | MLS# R1729017
This single family home located at 96 Ayrault Rd, Fairport, NY 14450 is currently listed for sale with an asking price of $375,000. This property was built in 1962 and has 4 bedrooms and 2 full and 2 partial baths with 2125 sq. ft. Ayrault Rd is located in the Country Side Sec 02 subdivision within the Pittsford school district. Search Country Side Sec 02 real estate on mconroy.mjpeterson.com today.